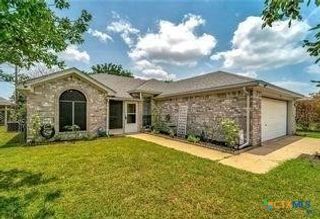
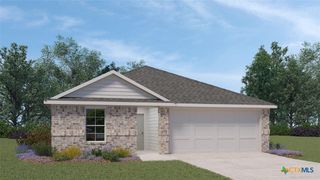
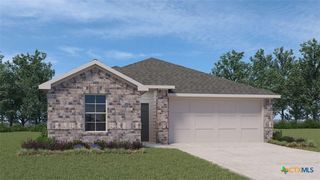
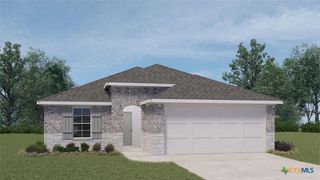
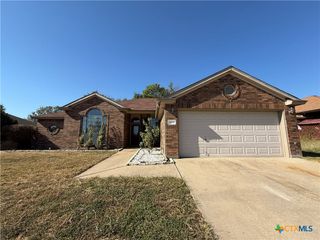
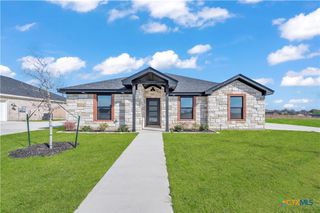
1914 Stonehenge Drive, Harker Heights, TX 76548
- 3 beds |
- 2 baths |
- 1,622 sqft
 Single-Family Home
  Built in 2004
  9,100sqft lot
 2 car garage
  $166/sqft
  Listed 22 days ago
Property Description
Simply Stunning!!! Luxury living meets comfort and convenience in this beautifully upgraded 3-bdrm ,2-bath 1,621-square-foot home located in Harker Heights. Situated on a generous 0.21-acre lot, this stunning residence offers modern updates and exceptional curb appeal.Step inside to discover luxury laminate flooring, new windows and doors, a new HVAC system, and new appliances—providing both style and peace of mind. The open concept floor plan / inviting living room features a cozy fireplace, creating the perfect setting for relaxing evenings at home. The upgraded kitchen is designed for entertaining, meal preparation, and gathering with family and friends.Our private primary suite is thoughtfully separated from the secondary bedrooms, offering a peaceful retreat with added privacy. Large windows showcase beautiful views of the expansive backyard, where you'll enjoy outdoor living, weekend barbecues, and memorable gatherings. Ideally located near schools, shopping, restaurants, and major highways, this home offers easy access to daily conveniences and a short commute to Fort Cavazos. Don't miss this exceptional opportunity to own a move-in-ready luxury home in one of Harker Heights' most desirable locations. Schedule your private showing today! A few of the rooms are virtually staged.This home has new luxury wood laminate flooring, a new roof, new HVAC system, new garage door, new hot water heater, new kitchen appliances, and new windows and doors. Show and sell!!!
- Listing Status:
- Pending
- Date Added:
- June 18, 2026
- Data Last Updated:
- July 7, 2026 at 7:18AM
- Listing Office:
- The Agents Premiere Realty Grp : (254) 218-4177
- Listing Agent:
- Marilyn Joyce : (254) 218-4177
- MLS ID:
- 616563

- General: Ceiling Fan(s)Double VanityEntrance FoyerGranite CountersGarden Tub/Roman TubHigh CeilingsOpen FloorplanSplit BedroomsSeparate ShowerTub ShowerWalk-In Closet(s)Breakfast BarEat-in KitchenKitchen IslandKitchen/Family Room ComboKitchen/Dining ComboPantrySolid Surface CountersWalk-In Pantry
- Appliances: DishwasherElectric CooktopElectric Water HeaterDisposalMicrowaveRefrigeratorVented Exhaust FanWater HeaterSome Electric AppliancesCooktop
- Laundry: Laundry Room
- Flooring: CarpetLaminate
- A/C: 1 Unit
- Heating: Electric
- Fireplace: Living RoomFireplace
- General: Outdoor ShowerPorch
- Style: Ranch
- Other Structures: PorchRefrigeratorCovered
- Pool: None
- Roofing: CompositionShingle
- Windows: Double Pane Windows
- General: BrickMasonry1Slab
- Road/Access: Alley Paved
- Originating MLS: CTEXAS_FHAAR
- School District: Killeen ISD
- County: Bell
- Zoning: KNIGHTS RIDGE PHASE ONE SECTION TWOBLOCK 003LOT 0002334280
- View: None
- Fencing: Back YardWood
- Utilities: Electricity AvailableTrash Collection Public
- Water: Public
- Sewer: Public Sewer
- Source: CTEXAS_FHAAR
This listing courtesy of Marilyn Joyce , The Agents Premiere Realty Grp
Monthly Payment
- Principal & Interest $
- Property Taxes $
- Home Insurance $
- VA Funding Fee $