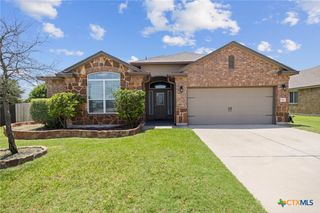
222 Memory Lane, Harker Heights, TX 76548
- 3 beds |
- 3 baths |
- 2,326 sqft
 Single-Family Home
  Built in 2006
  8,398sqft lot
 2 car garage
  $127/sqft
  Listed 10 days ago
Property Description
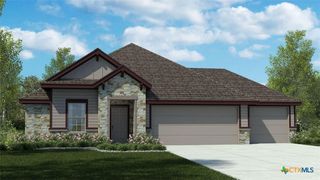
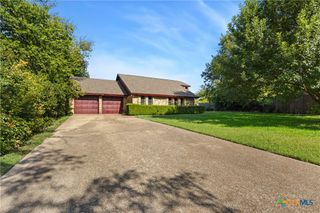
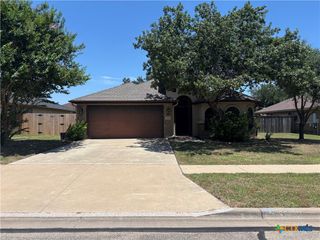
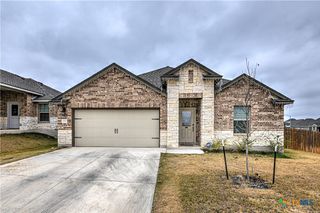
Welcome to Memory Lane, where the only thing better than the address is the home behind it. This 2,326 sqft single story in sought after Savannah Heights gives you room to spread out and a layout that just makes sense. The smart split floor plan tucks the private owner's suite (garden tub, separate shower, double vanity, walk in closet) on its own side, while a true office with French doors and a versatile front flex room flex with your life: think home gym, playroom, studio, or that craft space you have always wanted. Two living areas plus two dining spaces (formal dining included) mean nobody fights over the remote, and a cozy wood burning fireplace sets the mood when Texas finally cools off. The kitchen keeps it open and easy with a breakfast bar, walk in pantry, and open sightlines to the family room, so the cook never misses a thing. Out back, a covered patio and fully cedar fenced yard are ready for morning coffee and weekend cookouts. Additional Features: a 2 car garage, all brick and Hardiplank exterior, NO HOA (yes, really), and a prime Harker Heights location minutes from shopping, dining, and Fort Hood. Zoned to Killeen ISD. Vacant, move in ready, and easy to show. Come make some new memories on Memory Lane before someone else does.
- Listing Status:
- Active
- Date Added:
- June 27, 2026
- Data Last Updated:
- July 7, 2026 at 5:16AM
- Listing Office:
- eXp Realty : 888-519-7431
- Listing Agent:
- Sandee Payne : 254-383-0623
- MLS ID:
- 618084

- General: Covered PatioPorch
- Style: Traditional
- Other Structures: PorchPatioCovered
- Pool: None
- Parking: AttachedDoor-SingleGarage Faces FrontGarage
- Roofing: CompositionShingle
- Windows: Window Treatments
- General: Brick VeneerHardiPlank TypeMasonry1Slab
- Road/Access: Asphalt
- Originating MLS: CTEXAS_WCAOR
- School District: Killeen ISD
- County: Bell
- Zoning: SAVANNAH HEIGHTSBLOCK 003LOT 0007353363
- View: None
- Fencing: Back YardWood
- Utilities: Underground Utilities
- Water: Public
- Sewer: Public Sewer
- Source: CTEXAS_WCAOR
This listing courtesy of Sandee Payne , eXp Realty
Monthly Payment
- Principal & Interest $
- Property Taxes $
- Home Insurance $
- VA Funding Fee $

 New - 1 day ago