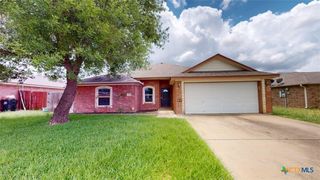
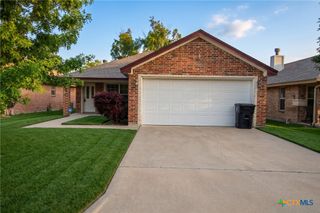
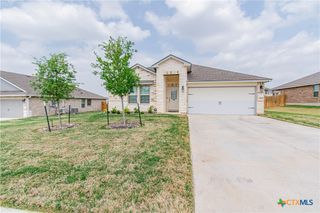
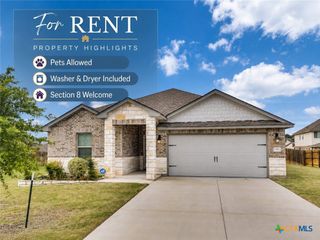
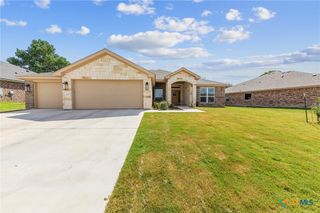
2513 Jackson Drive, Harker Heights, TX 76548
- 4 beds |
- 2 baths |
- 1,973 sqft
 Rental
  Built in 2010
  8,041sqft lot
 2 car garage
  $1/sqft
  Listed 13 days ago
Property Description
Ask us how we can reduce your move-in costs with our Fee in Lieu of Security Deposit Program!! Welcome to this charming home featuring a spacious living room accented by a cozy fireplace, elegant crown molding, and recessed lighting that creates a warm and inviting atmosphere. The kitchen is thoughtfully designed with custom cabinetry, granite countertops, a center island, pantry, and stainless steel appliances, offering both style and functionality. The bedrooms are comfortably sized, providing plenty of space for everyday living. The primary suite serves as a relaxing retreat with a beautiful coved ceiling and an en-suite bathroom featuring a separate shower, garden tub, and double vanity. Step outside to enjoy the privately fenced backyard, ideal for entertaining or unwinding in your own outdoor space. An attached front-entry garage adds convenience and additional storage to this wonderful home. ATTENTION: All leases will be enrolled into the StarPointe Realty Residential Benefit Package program. Participation is mandatory. Package details and pricing can be found on our website.
- Listing Status:
- Active
- Date Added:
- June 24, 2026
- Data Last Updated:
- July 7, 2026 at 7:18AM
- Listing Office:
- StarPointe Realty CTX, LLC : 254-213-3290
- Listing Agent:
- Lynn M. Smith : 512-826-0316
- MLS ID:
- 617824

- General: None
- Style: Traditional
- Pool: None
- Roofing: CompositionShingle
- General: Brick Veneer1Slab
- Road/Access: City Street
- Originating MLS: CTEXAS_WCAOR
- School District: Bells ISD
- County: Bell
- Zoning: EVERGREEN PHASE IBLOCK 007LOT 0034389634
- View: None
- Fencing: Back YardPrivacy
- Water: Public
- Sewer: Public Sewer
- Source: CTEXAS_WCAOR
This listing courtesy of Lynn M. Smith , StarPointe Realty CTX, LLC
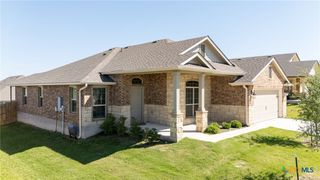
 New - 1 day ago