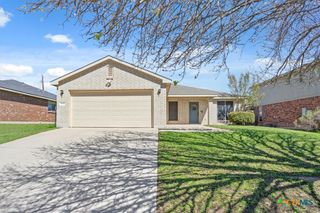
209 Slippery Elm Drive, Nolanville, TX 76559
- 4 beds |
- 2 baths |
- 2,026 sqft
 Rental
  Built in 2019
  9,474sqft lot
 3 car garage
  $1/sqft
  Listed 13 days ago
Property Description
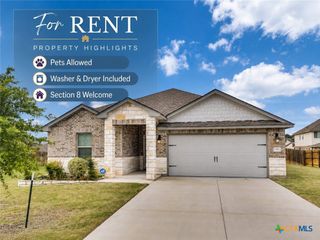
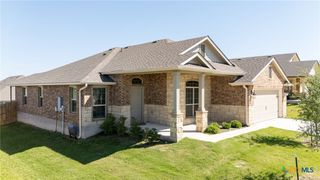
Welcome to your dream home! This spacious modern farmhouse style home is well-maintained and offers the ideal combination of comfort, style, and functionality. The open concept living, dining and kitchen are perfect for entertaining, not to mention the chef's kitchen including double ovens. The primary bedroom is a private retreat, boasting generous space, a walk-in closet, and an ensuite bathroom with separate shower and garden tub. The three additional bedrooms provide versatility, whether you need extra space for guests, a home office, workout room or playroom. Outside, you and your guest will enjoy the built in grill, covered patio with plenty of room for dining table, and even a built in firepit for making smores under the star-lite Texas sky. Nolanville offers a peaceful suburban lifestyle while still being in close proximity to all the important city amenities. Schedule your viewing today! available for move in on July 28
- Listing Status:
- Active
- Date Added:
- July 2, 2026
- Data Last Updated:
- July 7, 2026 at 7:18AM
- Listing Office:
- Fox Realty : 512-375-5585
- Listing Agent:
- Renee E. Fox : 512-375-8858
- MLS ID:
- 617619

- General: Covered PatioFire PitPorchPrivate Yard
- Style: Traditional
- Other Structures: PorchPatioCovered
- Pool: None
- Parking: AttachedGarageGarage Door Opener
- Roofing: CompositionShingle
- Windows: Window Treatments
- General: Masonry1Slab
- Road/Access: City Street
- Originating MLS: CTEXAS_WCAOR
- School District: Killeen ISD
- County: Bell
- Zoning: WILDWOOD ESTATES PHASE THREEBLOCK 001LOT 0001471369
- View: None
- Fencing: Back YardGateWood
- Utilities: Cable AvailableElectricity AvailableHigh Speed Internet AvailablePhone AvailableTrash Collection PublicElectricity on Property
- Water: Not Connected (at lot)Public
- Sewer: Not Connected (at lot)Public Sewer
- Source: CTEXAS_WCAOR
This listing courtesy of Renee E. Fox , Fox Realty
 New - 1 day ago