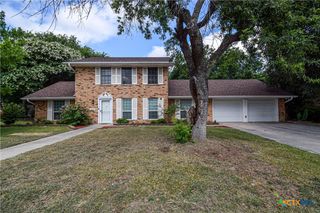
2529 Jackson Drive, Harker Heights, TX 76548
- 4 beds |
- 2 baths |
- 2,137 sqft
 Single-Family Home
  Built in 2009
  8,041sqft lot
 2 car garage
  $147/sqft
  Listed 19 days ago
Property Description
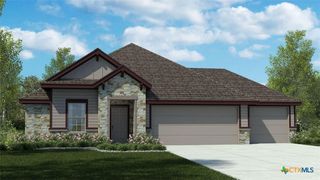
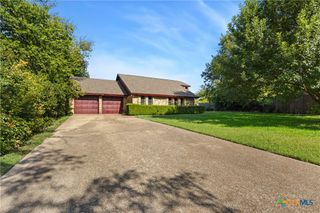
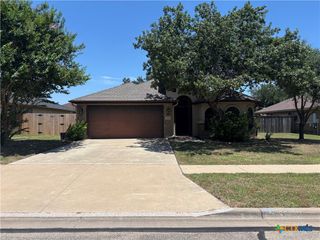
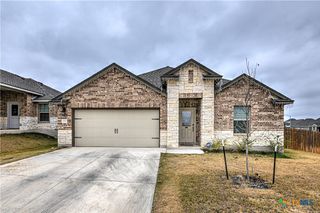
Nestled in the highly sought-after Evergreen Estates neighborhood, this beautifully maintained 4-bedroom, 2-bath home offers 2,137 square feet of comfortable living space—and best of all, NO HOA! Built in 2009, this attractive 4-sided brick home combines timeless curb appeal with modern updates and a functional floor plan designed for everyday living. Step inside to find a spacious living area anchored by a cozy gas fireplace, a formal dining room perfect for entertaining, and generously sized bedrooms throughout. The well-equipped kitchen includes all appliances, which convey and were replaced in 2024, making this home truly move-in ready. The washer (new in 2025) and dryer also convey for added convenience. Recent improvements provide peace of mind, including a new water heater installed in 2022 and brand-new carpet throughout the home in June 2026. Enjoy relaxing mornings on the large covered front porch and unwind in the evenings on the expansive covered back porch, offering plenty of space for outdoor living and entertaining. Conveniently located near shopping, dining, schools, and Fort Hood, this exceptional property delivers the perfect combination of comfort, convenience, and value in one of Harker Heights' most desirable established neighborhoods. Don't miss this opportunity to own a move-in-ready home in Evergreen Estates with no HOA restrictions. Schedule your private showing today!
- Listing Status:
- Active
- Date Added:
- June 18, 2026
- Data Last Updated:
- July 7, 2026 at 7:18AM
- Listing Office:
- All City Real Estate : 866-277-6005
- Listing Agent:
- Aleida C. Flores : 956-495-4531
- MLS ID:
- 617221

- General: Covered PatioPorchPropane Tank - Owned
- Style: Traditional
- Other Structures: PorchPatioCovered
- Pool: None
- Parking: AttachedGarage
- Roofing: CompositionShingle
- General: BrickMasonryStone Veneer1Slab
- Road/Access: City Street
- Originating MLS: CTEXAS_WCAOR
- School District: Killeen ISD
- County: Bell
- Zoning: EVERGREEN PHASE IBLOCK 007LOT 0026389626
- View: None
- Fencing: Back YardWood
- Utilities: Electricity AvailableFiber Optic AvailablePropaneTrash Collection PublicElectricity on Property
- Water: Public
- Sewer: Public Sewer
- Source: CTEXAS_WCAOR
This listing courtesy of Aleida C. Flores , All City Real Estate
Monthly Payment
- Principal & Interest $
- Property Taxes $
- Home Insurance $
- VA Funding Fee $

 New - 1 day ago