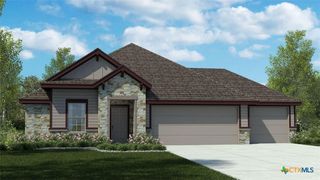
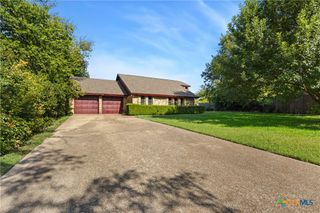
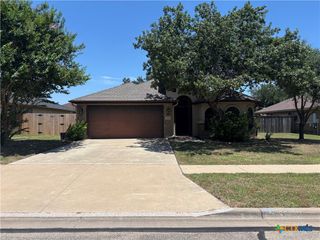
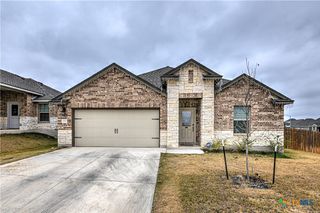
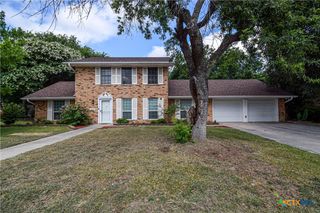
2609 Arno Street, Harker Heights, TX 76548
- 4 beds |
- 2 baths |
- 2,081 sqft
 Single-Family Home
  Built in 2018
  7,802sqft lot
 2 car garage
  $154/sqft
  Listed 5 months ago
Property Description
Stunning single-story home perfectly positioned on a quiet cul-de-sac, offering rare privacy with generous space between neighbors. This 4-bedroom, 2-bath + study residence showcases an open-concept design with elevated finishes throughout. The spacious kitchen flows seamlessly into the living and dining areas, complete with granite countertops, stainless steel appliances, a large island, and ample cabinet space. The primary suite is a true retreat, boasting a spacious walk-in closet, double vanity, garden tub, and separate walk-in shower. Don't miss this rare opportunity to own a move-in-ready home that truly stands out and offers the perfect blend of comfort and lifestyle. Located in a community with great amenities including a park, basketball court, and pool. Homes like this on a cul-de-sac with this level of finish and space between neighbors are hard to find; this one won’t last.
- Listing Status:
- Pending
- Date Added:
- February 5, 2026
- Data Last Updated:
- July 7, 2026 at 7:18AM
- Listing Office:
- Dash Realty : (512) 970-6493
- Listing Agent:
- Mitchell Powers : (512) 550-5455
- MLS ID:
- 616050

- General: All Bedrooms DownCeiling Fan(s)Carbon Monoxide DetectorDouble VanityGranite CountersGarden Tub/Roman TubPrimary DownstairsMain Level PrimaryOpen FloorplanRecessed LightingStorageSeparate ShowerSmart ThermostatWalk-In Closet(s)Breakfast AreaEat-in KitchenKitchen IslandKitchen/Family Room ComboKitchen/Dining ComboPantryWalk-In Pantry
- Appliances: DryerDishwasherElectric RangeDisposalRefrigeratorWasherMicrowaveRange
- Laundry: Common AreaWasher HookupElectric Dryer HookupInsideMain LevelLaundry Room
- Flooring: CarpetVinyl
- A/C: Central Air1 Unit
- Heating: Central
- Fireplace: Fireplaces: 0
- Eco/Green Feature: AppliancesConstructionHVACInsulationLightingRoofThermostatWater HeaterWindows
- General: Covered PatioRain Gutters
- Style: Traditional
- Other Structures: PatioCovered
- Pool: CommunityNone
- Parking: AttachedGarage Faces FrontGarageGarage Door Opener
- Roofing: CompositionShingle
- General: BrickHardiPlank TypeMasonryStone Veneer1Slab
- Road/Access: City Street
- HOA Amenities: 90.0Quarterly
- Originating MLS: CTEXAS_FHAAR
- School District: Killeen ISD
- County: Bell
- Topography: Sloping
- Zoning: CEDARBROOK RIDGE PHASE I AMENDEDBLOCK 010LOT 0057483261
- View: None
- Fencing: Back YardWood
- Utilities: Electricity Available
- Water: Public
- Sewer: Public Sewer
- Source: CTEXAS_FHAAR
This listing courtesy of Mitchell Powers , Dash Realty
Monthly Payment
- Principal & Interest $
- Property Taxes $
- Home Insurance $
- VA Funding Fee $

 New - 1 day ago