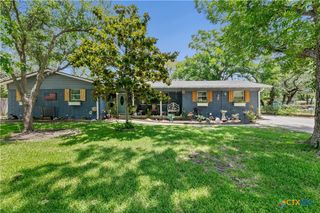
500 Mustang Trail, Harker Heights, TX 76548
- 4 beds |
- 2 baths |
- 2,138 sqft
 Single-Family Home
  Built in 2003
  0.52acre lot
 2 car garage
  $171/sqft
  Listed 1 month ago
Property Description
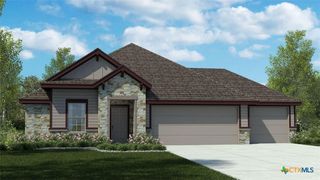
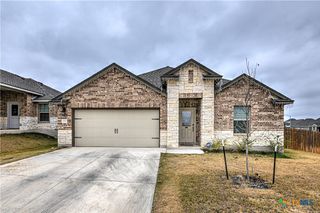
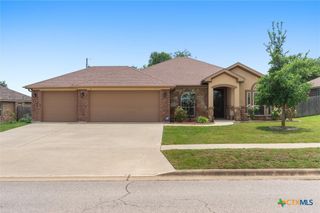
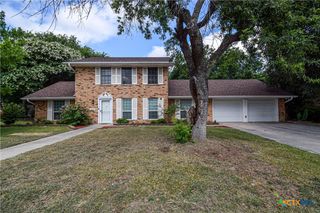
Tucked away at the end of a quiet cul-de-sac, this beautifully updated 4-bedroom, 2-bathroom home sits on a generous 0.40-acre lot that backs up to a peaceful utility green space. With mature oak trees shading the yard, and a quick walk to local schools and the community park, you get the perfect blend of neighborhood convenience and excellent privacy—all with NO HOA. This beautiful home is move-in ready. Inside, the open and airy floorplan centers around a unique, two-sided brick fireplace that connects the formal living room, family room, and kitchen, making the entire space feel warm and connected. The kitchen is a true highlight, completely remodeled with sleek quartz countertops, a breakfast bar, and high-end stainless steel appliances, including a KitchenAid appliance package, Bosch vent hood, and an induction cooktop. Luxury vinyl plank flooring flows through the main living areas, while cozy carpet keeps the bedrooms comfortable. The spacious primary bedroom features expansive his-and-hers walk-in closets, while the home’s main bathroom has been fully remodeled with a large, modern walk-in shower, quartz double sinks, and updated flooring. Every major mechanical update has already been taken care of within the last 2 years, including a brand-new HVAC system, a new roof, a new cedar privacy fence, and an owned Puronics water softener with a Reverse Osmosis drinking water system. Out back, the massive yard offers a shaded, park-like escape with plenty of room to add a pool or build a dream garden. This home also includes ALL APPLIANCES, including the refrigerator, washer, and dryer. Seller will allow a $5000 flooring allowance.
- Listing Status:
- Active
- Date Added:
- May 28, 2026
- Data Last Updated:
- July 7, 2026 at 7:18AM
- Listing Office:
- Nancy Best Realty : 512-571-1259
- Listing Agent:
- Faith Mullins : 254-415-0982
- MLS ID:
- 614861

- General: Covered PatioPrivate YardRain Gutters
- Style: Traditional
- Other Structures: PatioCovered
- Pool: None
- Parking: AttachedDoor-SingleGarageGarage Door OpenerGarage Faces Side
- Roofing: CompositionShingle
- General: BrickMasonry1Slab
- Road/Access: City Street
- Originating MLS: CTEXAS_WCAOR
- School District: Killeen ISD
- County: Bell
- Zoning: STAGECOACH VALLEY ESTATES PHASE IBLOCK 001LOT 0014317664
- View: None
- Fencing: Back YardWood
- Utilities: Electricity AvailableFiber Optic AvailableTrash Collection PublicUnderground UtilitiesElectricity on Property
- Water: Public
- Sewer: Public Sewer
- Source: CTEXAS_WCAOR
This listing courtesy of Faith Mullins , Nancy Best Realty
Monthly Payment
- Principal & Interest $
- Property Taxes $
- Home Insurance $
- VA Funding Fee $

 New - 1 day ago