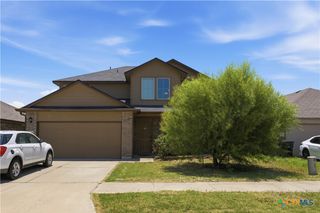
704 Cattail Circle, Harker Heights, TX 76548
- 4 beds |
- 3 baths |
- 2,694 sqft
 Single-Family Home
  Built in 2007
  10,655sqft lot
 2 car garage
  $121/sqft
  Listed 1 month ago
Property Description
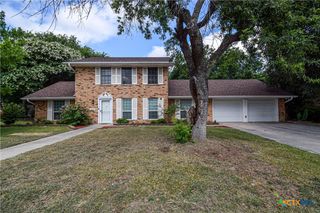
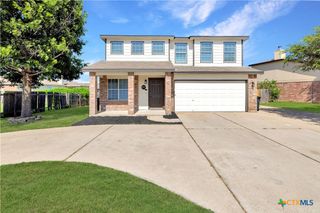
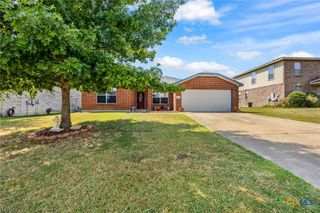
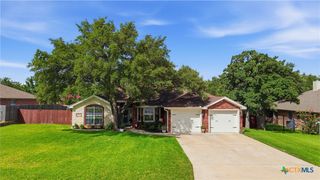
Description: Welcome to 704 Cattail Circle — Your Private Retreat in Skipcha Mountain Estates! Nestled in one of Harker Heights' most sought-after neighborhoods, this stunning two-story home offers the perfect blend of comfort, style, and privacy. Skipcha Mountain Estates is conveniently located near Highway 190, top-rated Killeen ISD schools, and the shops and restaurants of Harker Heights — making everyday living effortless. Step inside and immediately notice the fresh, modern feel of updated luxury vinyl plank flooring flowing throughout the home. With 4 spacious bedrooms and 3 full bathrooms, there's room for everyone to spread out and feel right at home. The two-story layout provides versatile living spaces, while mature trees surrounding the property create a sense of established, peaceful charm rarely found in newer construction. Out back is where this home truly shines. Enjoy your own private outdoor sanctuary — a beautifully landscaped backyard designed with entertaining in mind. The expansive deck is the perfect spot for weekend cookouts, morning coffee, or evening gatherings under the Texas sky. And with no rear neighbors, you'll enjoy uninterrupted views and the kind of privacy that's hard to come by. This is more than a house — it's a lifestyle. Don't miss your opportunity to call 704 Cattail Circle home! This home is located approx 16 minutes from Ft Hood!
- Listing Status:
- Active
- Date Added:
- June 5, 2026
- Data Last Updated:
- July 7, 2026 at 6:16AM
- Listing Office:
- JPAR- Plano : 972-836-9295
- Listing Agent:
- Scott J. Boisvert : 254-447-0227
- MLS ID:
- 616006

- General: Covered PatioOtherPorchPatioPrivate YardSee RemarksOutbuilding
- Style: Traditional
- Other Structures: OutbuildingPorchPatioCovered
- Pool: None
- Parking: Garage Faces Front
- Roofing: CompositionShingle
- General: BrickLap Siding2Slab
- Road/Access: City Street
- Originating MLS: CTEXAS_WCAOR
- School District: Killeen ISD
- County: Bell
- Zoning: SKIPCHA MOUNTAIN ESTATES PHASE TWENTY ONEBLOCK 011LOT 0003370425
- View: None
- Fencing: Back YardFullPrivacyWood
- Utilities: Cable AvailableElectricity AvailableHigh Speed Internet AvailableTrash Collection PublicElectricity on Property
- Water: Public
- Sewer: Public Sewer
- Source: CTEXAS_WCAOR
This listing courtesy of Scott J. Boisvert , JPAR- Plano
Monthly Payment
- Principal & Interest $
- Property Taxes $
- Home Insurance $
- VA Funding Fee $

 New - 1 day ago