711 End O Trail, Harker Heights, TX 76548
- 4 beds |
- 2 baths |
- 1,650 sqft
 Town Home
  Built in 1987
  9,831sqft lot
 2 car garage
  $142/sqft
  Listed 14 days ago
Property Description
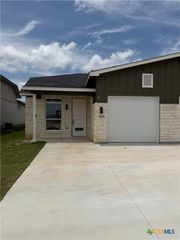
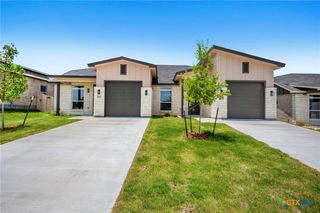
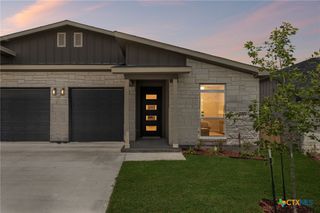
Enjoy a lifestyle that blends comfort, convenience, and outdoor living in this inviting home. Ideally located near major roads and just minutes from the Heights Athletic Club, you'll have easy access to pickleball, tennis, swimming, fitness programs, and more. A beautiful front yard and welcoming front porch create a warm first impression and the perfect place to relax and connect with neighbors. Inside, the spacious great room serves as the heart of the home, anchored by a striking corner fireplace that invites memorable gatherings. Character and charm continue into the kitchen and dining area, where a wood-plank ceiling adds warmth and architectural appeal. The thoughtful split-bedroom floor plan provides a private retreat in the owner's suite, while wood laminate flooring throughout the bedrooms offers both style and easy maintenance. Step outside to discover a multi-level backyard designed for enjoying the outdoors, featuring a covered patio ideal for morning coffee, weekend barbecues, or unwinding at the end of the day. With attractive living spaces inside and out, plus a location that keeps recreation and daily conveniences close at hand, this home is ready to complement your lifestyle.
- Listing Status:
- Active
- Date Added:
- June 23, 2026
- Data Last Updated:
- July 7, 2026 at 7:18AM
- Listing Office:
- Coldwell Banker Apex, Realtors : (254) 690-4321
- Listing Agent:
- Jean Shine : (254) 690-4321
- MLS ID:
- 617253

- General: Covered PatioPorchRain Gutters
- Other Structures: PorchPatioCovered
- Pool: None
- Parking: AttachedDoor-SingleGarage Faces FrontGarageGarage Door Opener
- Roofing: CompositionShingle
- General: BrickHardiPlank TypeMasonry1Slab
- Road/Access: AsphaltPaved
- Originating MLS: CTEXAS_FHAAR
- School District: Killeen ISD
- County: Bell
- Zoning: SUN MEADOWS PHASE ONEBLOCK 004LOT 0003125151
- View: None
- Fencing: Back YardPrivacyWood
- Utilities: Cable AvailableHigh Speed Internet AvailableTrash Collection Public
- Water: Public
- Sewer: Public Sewer
- Source: CTEXAS_FHAAR
This listing courtesy of Jean Shine , Coldwell Banker Apex, Realtors
Monthly Payment
- Principal & Interest $
- Property Taxes $
- Home Insurance $
- VA Funding Fee $