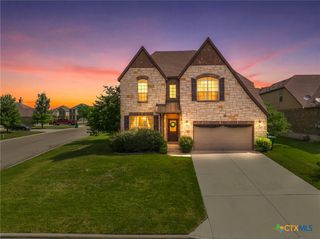
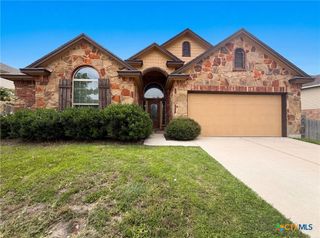
811 Cathedral Court, Harker Heights, TX 76548
- 4 beds |
- 3 baths |
- 3,111 sqft
 Single-Family Home
  Built in 2013
  8,451sqft lot
 2 car garage
  $121/sqft
  Listed 11 days ago
Property Description
From the moment you step inside, this home welcomes you with timeless style and thoughtful design. A bright foyer sets the stage, leading to a private home office behind elegant French doors—perfect for working remotely, studying, or pursuing your favorite hobbies. Entertain with ease in the formal dining room, where rich wood flooring and a convenient butler's buffet create the ideal setting for holiday dinners and special celebrations. Just beyond, the heart of the home awaits. The beautifully appointed kitchen features granite countertops, stainless steel appliances, abundant workspace, and a breakfast bar that keeps everyone connected to the spacious living room, making everyday life and entertaining effortless. When it's time to unwind, the owner's suite offers a peaceful retreat with charming bay windows, dual ceiling fans, and a spacious ensuite bath complete with separate vanities, a relaxing soaking tub, a separate shower, and a generous walk-in closet. The flexible floor plan is designed to meet a variety of needs. Two secondary bedrooms share a well-appointed bath, while a fourth bedroom enjoys its own private bathroom, making it an excellent guest suite, multigenerational living space, or private retreat for visiting family and friends. Outside, you'll discover an inviting backyard designed for year-round enjoyment. Gather around the outdoor fireplace on cool evenings, sip your morning coffee in the fresh air, or relax with friends after a day spent at nearby Stillhouse Hollow Lake. Combining elegant living spaces with a location just minutes from boating, fishing, hiking, and recreation, this home offers the perfect blend of comfort, convenience, and Central Texas living. Owner upgrades include garage door and AC/heat pump both in 2025.
- Listing Status:
- Active
- Date Added:
- June 26, 2026
- Data Last Updated:
- July 7, 2026 at 6:16AM
- Listing Office:
- Coldwell Banker Apex, Realtors : (254) 690-4321
- Listing Agent:
- Jean Shine : (254) 690-4321
- MLS ID:
- 617606

- General: Covered PatioPorchRain GuttersPergola
- Style: Traditional
- Other Structures: PergolaPorchPatioCovered
- Pool: None
- Parking: AttachedDoor-SingleGarage Faces FrontGarageGarage Door Opener
- Roofing: CompositionShingle
- Windows: Double Pane WindowsWindow Treatments
- General: BrickMasonry1Slab
- Road/Access: AsphaltPaved
- Originating MLS: CTEXAS_FHAAR
- School District: Killeen ISD
- County: Bell
- Zoning: TUSCANY MEADOWS PHASE 1BLOCK 005LOT 0058444340
- View: None
- Fencing: Back YardPrivacyWood
- Utilities: Cable AvailableHigh Speed Internet AvailableTrash Collection Public
- Water: Public
- Sewer: Public Sewer
- Source: CTEXAS_FHAAR
This listing courtesy of Jean Shine , Coldwell Banker Apex, Realtors
Monthly Payment
- Principal & Interest $
- Property Taxes $
- Home Insurance $
- VA Funding Fee $

 New - 1 day ago