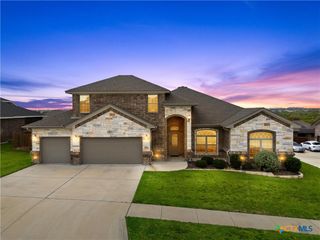
801 Green Meadow Drive, Harker Heights, TX 76548
- 4 beds |
- 3 baths |
- 3,195 sqft
 Single-Family Home
  Built in 2015
  8,281sqft lot
 2 car garage
  $137/sqft
  Listed 6 days ago
Property Description
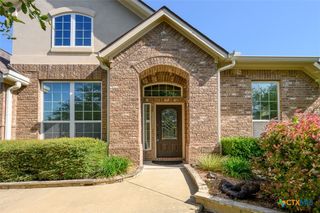
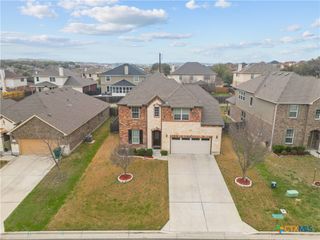
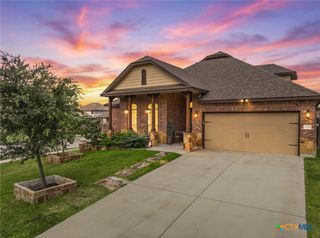
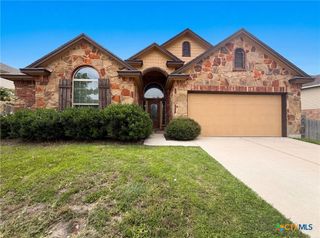
Experience the elegance of a model home in this exceptional Harker Heights residence. Beautifully appointed with a timeless stone and brick exterior, manicured landscaping, and impressive curb appeal, this home makes a lasting first impression. Inside, a grand two-story foyer with soaring 20-foot ceilings welcomes you, while French doors open to a private office with custom window treatments. The spacious living area features wood-look tile flooring, designer draperies, and a stunning Texas limestone fireplace as its centerpiece. The chef's kitchen is designed to impress with granite countertops, abundant cabinetry, stainless steel appliances, a smooth-top range, built-in microwave, oversized island with breakfast bar and prep sink, pantry, and built-in workspace. The private first-floor primary suite offers a relaxing sitting area, elegant tray ceiling with crown molding, dual walk-in closets, a luxurious garden tub, and separate shower. Upstairs, you'll find three spacious bedrooms, a Jack-and-Jill bath, an additional full bath, and a generous second living area ideal for a media room, playroom, or guest retreat. Enjoy outdoor living on the tiled covered patio overlooking the privacy-fenced backyard. Additional features include a sprinkler system and a desirable corner lot. Every detail has been thoughtfully designed to create a home that is as beautiful as it is functional.
- Listing Status:
- Active
- Date Added:
- July 3, 2026
- Data Last Updated:
- July 7, 2026 at 5:16AM
- Listing Office:
- Coldwell Banker Realty : (254) 200-3800
- Listing Agent:
- Nicole Brush : (254) 290-6963
- MLS ID:
- 618488

- General: Covered PatioNonePorchRain Gutters
- Other Structures: PorchPatioCovered
- Pool: None
- Parking: AttachedGarage
- Roofing: CompositionShingle
- Windows: Window Treatments
- General: Brick VeneerMasonryStone Veneer2Slab
- Road/Access: City Street
- Originating MLS: CTEXAS_FHAAR
- School District: Killeen ISD
- County: Bell
- Zoning: TUSCANY MEADOWS PHASE 1BLOCK 009LOT 0019444524
- Fencing: PrivacyWood
- Utilities: Cable AvailableHigh Speed Internet AvailableTrash Collection PublicWater Available
- Water: Public
- Sewer: Public Sewer
- Source: CTEXAS_FHAAR
This listing courtesy of Nicole Brush , Coldwell Banker Realty
Monthly Payment
- Principal & Interest $
- Property Taxes $
- Home Insurance $
- VA Funding Fee $

 New - 1 day ago