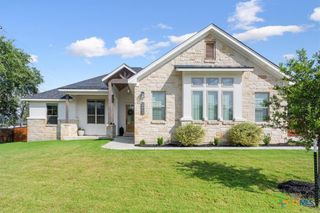
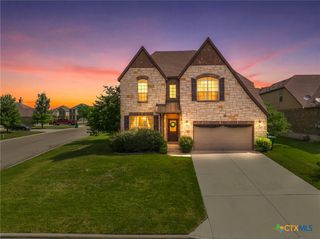
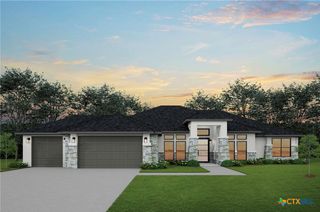
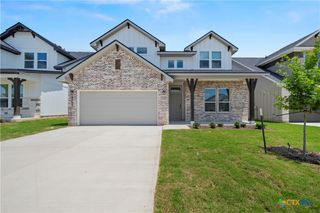
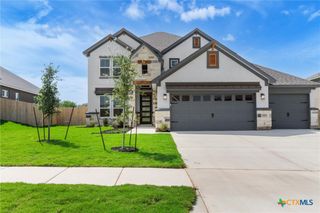
8510 Dorset Drive, Killeen, TX 76542
- 4 beds |
- 4 baths |
- 2,751 sqft
 Single-Family Home
  Built in 2020
  0.34acre lot
 3 car garage
  $191/sqft
  Listed 19 days ago
Property Description
Some homes check the boxes. This one creates the lifestyle. Designed with both everyday comfort and effortless entertaining in mind, this beautifully appointed home offers the space, features, and flexibility today's buyers are searching for. From the moment you step inside, soaring ceilings, elegant finishes, and an open-concept design create a warm and inviting atmosphere that feels both sophisticated and welcoming. The heart of the home is built for gathering. Whether you're hosting friends around the oversized kitchen island, enjoying a meal in the dining area, or relaxing by the stone fireplace, every space was designed to bring people together. A dedicated office provides the perfect work-from-home setup, while the additional living area offers endless possibilities as a media room, game room, or private retreat. At the end of the day, escape to a luxurious primary suite designed to feel like your own personal spa. Featuring dual vanities, a walk-through shower, and a soaking tub, it's the perfect place to unwind and recharge. Step outside and discover where this home truly shines. The covered patio and outdoor kitchen create an ideal setting for weekend cookouts, game-day gatherings, or quiet evenings under the Texas sky. Situated on an expansive lot, the backyard offers both privacy and room to enjoy outdoor living year-round. For those looking for a truly move-in-ready experience, select furnishings, media room equipment, and garage gym equipment may be negotiable with an acceptable offer, creating a rare opportunity to enjoy not just a home, but a lifestyle from day one. Luxury, functionality, and unforgettable entertaining spaces all come together in one exceptional property.
- Listing Status:
- Active
- Date Added:
- June 17, 2026
- Data Last Updated:
- July 7, 2026 at 3:19AM
- Listing Office:
- JPAR - Killeen : 972-836-9295
- Listing Agent:
- Brina Gordon : 254-371-7230
- MLS ID:
- 616979

- General: Covered PatioOutdoor KitchenRain Gutters
- Style: Traditional
- Other Structures: RefrigeratorPatioCovered
- Pool: None
- Parking: AttachedGarageGarage Door Opener
- Roofing: CompositionShingle
- General: MasonryStone Veneer2Slab
- Road/Access: City Street
- HOA Amenities: 62.5Quarterly
- Originating MLS: CTEXAS_WCAOR
- School District: Killeen ISD
- County: Bell
- Zoning: HERITAGE OAKS PHASE THREEBLOCK 003LOT 0003483711
- View: None
- Fencing: Back YardWood
- Utilities: Electricity Available
- Water: Public
- Source: CTEXAS_WCAOR
This listing courtesy of Brina Gordon , JPAR - Killeen
Monthly Payment
- Principal & Interest $
- Property Taxes $
- Home Insurance $
- VA Funding Fee $

 New - 2 days ago