5026 Pheasant Drive, Nolanville, TX 76559
- 4 beds |
- 3 baths |
- 2,322 sqft
 Single-Family Home
  Built in 2026
  0.27acre lot
 3 car garage
  $228/sqft
  Listed 6 days ago
Property Description
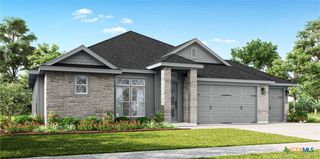
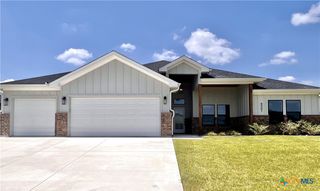
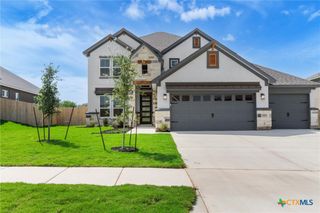
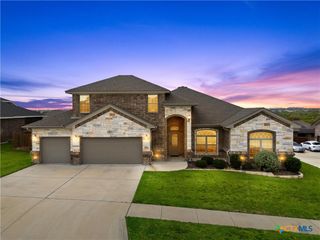
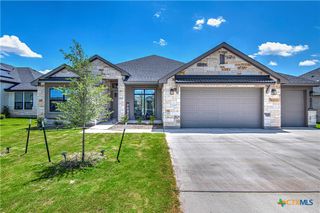
Welcome to the Llano Plan by Flintrock Builders! This beautifully crafted single-story home offers 4 bedrooms, 2.5 bathrooms, and a 3-car garage across 2,322 square feet of thoughtfully designed living space. Featuring wood-look plank flooring, soft carpet in the bedrooms and closets, and tile in all wet areas, this home blends durability with style. Elegant quartz countertops and carefully curated interior finishes create a refined and cohesive look throughout. With a warm fireplace, a dedicated dining room, and a spacious back porch perfect for entertaining or relaxing, the Llano Plan delivers comfort, functionality, and elevated design in every detail. Elevated Homes with Exclusive Savings! Join Flintrock Builders in 2026 with fixed interest rates as low as 4.99% (5.691% APR)*—a great opportunity to kick off your homebuying journey. Don’t miss this limited-time offer! Incentives are available on select homes and may vary by community and homesite when using a preferred lender. Restrictions apply. Please contact our sales team for full details.
- Listing Status:
- Active
- Date Added:
- July 1, 2026
- Data Last Updated:
- July 7, 2026 at 5:16AM
- Listing Office:
- The Graham Team : (254) 935-3805
- Listing Agent:
- Desmond Graham : (254) 935-3805
- MLS ID:
- 617959

- General: Covered PatioOtherPorchPrivate YardRain GuttersSee Remarks
- Style: Contemporary/ModernTraditional
- Other Structures: PorchPatioCovered
- Pool: None
- Parking: AttachedGarage Faces FrontGarage
- Roofing: CompositionShingle
- Windows: Double Pane Windows
- General: HardiPlank TypeMasonryStone VeneerStucco1Slab
- Road/Access: City Street
- HOA Amenities: 580.0Annually
- Originating MLS: CTEXAS_FHAAR
- School District: Killeen ISD
- County: Bell
- Zoning: BELLA CHARCA PHASE XBLOCK 039LOT 0016ACRES 0.267513576
- View: None
- Fencing: Back YardPrivacyWood
- Utilities: Cable AvailableElectricity AvailableHigh Speed Internet AvailablePhone AvailableTrash Collection PublicUnderground Utilities
- Water: Public
- Sewer: Public Sewer
- Source: CTEXAS_FHAAR
This listing courtesy of Desmond Graham , The Graham Team
Monthly Payment
- Principal & Interest $
- Property Taxes $
- Home Insurance $
- VA Funding Fee $

 New - 3 days ago