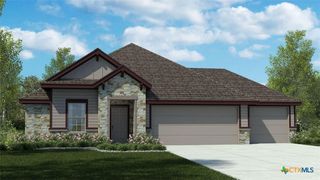
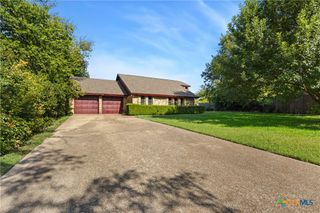
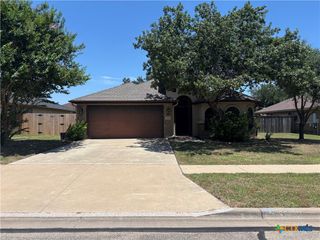
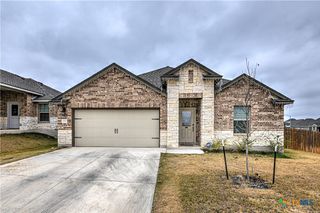
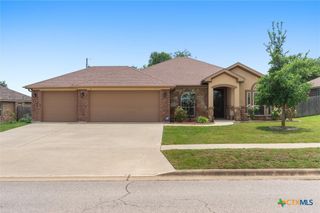
827 Old World Drive, Harker Heights, TX 76548
- 4 beds |
- 2 baths |
- 1,839 sqft
 Single-Family Home
  Built in 2016
  7,200sqft lot
 2 car garage
  $171/sqft
  Listed 11 days ago
Property Description
Welcome Home to Comfort, Style, and Convenience! Nestled in the heart of Harker Heights, this beautiful 4-bedroom, 2-bath home offers the perfect blend of comfort, functionality, and location. Just minutes from Fort Hood, shopping, dining, and schools, this home is ideal for military families, professionals, and anyone looking for convenience without sacrificing tranquility. Step inside to an inviting open-concept floor plan designed for today's lifestyle. The spacious living area features a cozy fireplace, beautifully framed by custom built-in bookcases, creating the perfect space for relaxing evenings or entertaining guests. The thoughtfully designed office nook provides an ideal workspace for remote professionals, students, or anyone needing a dedicated area to stay productive. Throughout the home, you'll appreciate the combination of durable tile flooring in high-traffic areas and comfortable carpeting in the bedrooms. Outside, you'll discover a charming backyard designed for enjoyment—not endless yard work. With minimal grass to maintain, you'll have more time to relax, entertain, or simply enjoy your private outdoor retreat. This home's smart layout creates the perfect setting for a growing family, offering generous living space while maintaining a warm and inviting atmosphere. From its exceptional location to its functional design and timeless features, this Harker Heights gem creates the perfect illusion of effortless living—it truly feels like home the moment you walk through the door. Schedule your private showing today and experience everything this exceptional home has to offer!
- Listing Status:
- Active
- Date Added:
- June 26, 2026
- Data Last Updated:
- July 7, 2026 at 7:18AM
- Listing Office:
- Nexthome Tropicana Realty : (254) 616-1850
- Listing Agent:
- Tracy Epting : (254) 702-5269
- MLS ID:
- 618005

- General: Covered PatioPorchRain Gutters
- Style: Contemporary/Modern
- Other Structures: PorchPatioCovered
- Pool: None
- Roofing: CompositionShingle
- Windows: Double Pane Windows
- General: HardiPlank TypeMasonry1Slab
- Road/Access: City Street
- Originating MLS: CTEXAS_FHAAR
- School District: Killeen ISD
- County: Bell
- Zoning: TUSCANY MEADOWS PHASE I AMENDEDBLOCK 008LOT 0072466907
- View: None
- Fencing: Back YardPrivacyWood
- Utilities: Cable AvailableElectricity AvailableHigh Speed Internet Available
- Water: Public
- Source: CTEXAS_FHAAR
This listing courtesy of Tracy Epting , Nexthome Tropicana Realty
Monthly Payment
- Principal & Interest $
- Property Taxes $
- Home Insurance $
- VA Funding Fee $

 New - 1 day ago