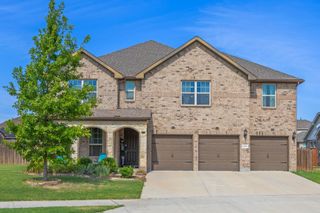
1281 White Pine Drive, Haslet, TX 76052
- 4 beds |
- 3 baths |
- 3,160 sqft
 Single-Family Home
  Built in 2026
  7,244sqft lot
 2 car garage
  $201/sqft
  Listed 10 days ago
Property Description
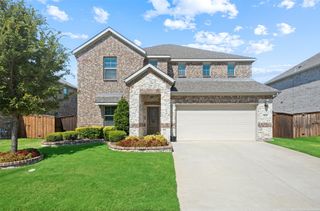
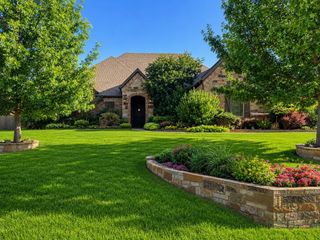
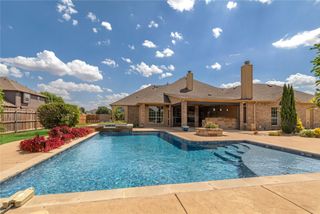
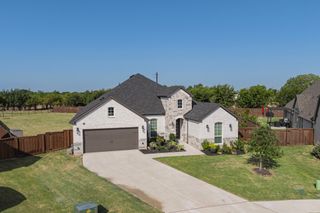
This gorgeous brick and stone home features 4 bedrooms, 3 bathrooms, study, game room and media room offering a beautiful space for living and entertaining. As you step inside, you'll love the open floor plan that features 18' ceilings in the family and dining rooms. Windows line the back of the home and open to the extended outdoor living area and a generous backyard. The kitchen is a dream with its stainless steel appliances, custom cabinetry, upgraded quartz counter tops and lighting. The first floor main bedroom features an en suite bathroom with a large soaker tub and a separate shower with detailed tile work. A second bedroom downstairs provides the perfect guest room or bedroom for a young child. Upgraded wood flooring begins at the front door and continues through the extended entry, down the hallways, into the family room, kitchen and dining area. The second floor has room for everyone with 2 additional bedrooms and 1 full bathroom. Enjoy family time in the game room which completes this spacious home. Sweetgrass is a luxury lifestyle community offering miles of walking trails, parks, a covered pavilion and a resort style pool! Sweetgrass provides a peaceful small-town atmosphere while keeping you close to big city conveniences. Conveniently located off I-35 & Haslet Parkway and minutes from the Alliance shopping, dining and entertainment district. Located in the acclaimed Northwest ISD!
- Listing Status:
- Active
- Data Last Updated:
- August 15, 2026 at 5:17AM
- Listing Office:
- American Legend Homes : 972-410-5701
- Listing Agent:
- CCB Realty Stanley :
- Contact:
- 972-410-5701
- MLS ID:
- 21349880

- General: Outdoor Living AreaRain Gutters
- Style: TraditionalDetached
- Pool: NoneCommunity
- Parking: Garage Faces FrontGarageGarage Door Opener
- Roofing: Composition
- General: BrickRockStone2Slab
- HOA Amenities: All FacilitiesAssociation ManagementMaintenance Grounds2000.0Annually
- Originating MLS: NTR
- School District: Northwest ISD
- County: Tarrant
- Zoning: 43196112
- Fencing: Wood
- Utilities: Cable AvailableSewer AvailableWater Available
- Water: Public
- Sewer: Public Sewer
- Source: NTR
This listing courtesy of CCB Realty Stanley , American Legend Homes
Monthly Payment
- Principal & Interest $
- Property Taxes $
- Home Insurance $
- VA Funding Fee $

 New - 5 hours ago