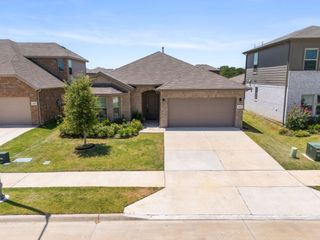
14645 Antlia Drive, Haslet, TX 76052
- 5 beds |
- 3 baths |
- 2,454 sqft
 Single-Family Home
  Built in 2023
  0.26acre lot
 2 car garage
  $194/sqft
  Listed 2 days ago
Property Description
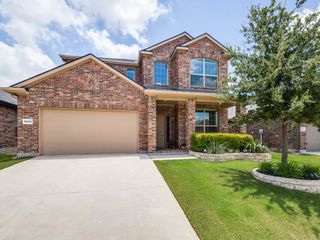
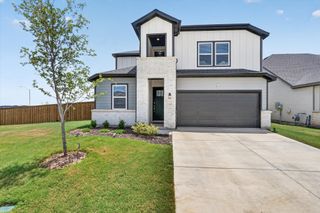
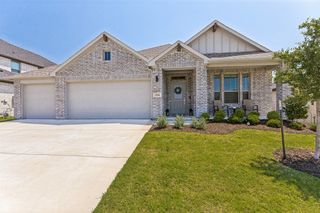
Welcome to this immaculate 5-bedroom, 3-bath home on an oversized premium lot in the highly sought-after Northstar community of Haslet, Texas. Beautiful landscaping, stone-edged flower beds, and a welcoming front entry create standout curb appeal from the moment you arrive. Inside, an open-concept floor plan is filled with natural light and features wood-look tile throughout the main living areas. The kitchen offers a timeless neutral palette, gas range, stainless steel appliances, a large island ideal for meal prep and gathering, plus abundant counter and cabinet space. An oversized laundry room provides extra storage, while the mud bench near the garage entry adds everyday convenience. The private primary suite features an oversized shower with a built-in bench and a spacious walk-in closet. Upstairs, a large bonus room offers flexible space for a second living area, game room, media room, or home office, along with a generously sized secondary bedroom and full bath. The garage is finished with epoxy flooring for a clean, durable look. Step outside to enjoy an expansive backyard designed for relaxing, entertaining, and future possibilities. The covered patio includes a gas stub for grilling, and the oversized lot offers plenty of room to add a pool while still preserving generous yard space. Additional thoughtful features include exterior plugs in the eaves for holiday lighting, front and rear flood camera locations, and ample outdoor space for year-round enjoyment. Located in acclaimed Northwest ISD and just minutes from shopping, dining, and entertainment, this beautiful Northstar home combines comfort, style, and convenience in one exceptional package. Come see it today!
- Listing Status:
- Active
- Data Last Updated:
- July 12, 2026 at 1:18PM
- Listing Office:
- DHS Realty : 972-979-8413
- Listing Agent:
- Shawn Ryken :
- MLS ID:
- 21321513

- General: Rain Gutters
- Style: TraditionalDetached
- Pool: NoneCommunity
- Parking: Epoxy FlooringGarage Faces Front
- Roofing: Composition
- Windows: Window Coverings
- General: BrickStone Veneer2Slab
- HOA Amenities: All FacilitiesMaintenance Grounds250.0Quarterly
- Originating MLS: NTR
- School District: Northwest ISD
- County: Wise
- Zoning: LOT 12 BLK 73 NORTHSTAR201099692
- Fencing: Wood
- Utilities: Electricity ConnectedNatural Gas AvailableSewer AvailableSeparate MetersWater Available
- Sewer: Public Sewer
- Source: NTR
- Exclusions: Ask LA for Specifics
This listing courtesy of Shawn Ryken , DHS Realty
Monthly Payment
- Principal & Interest $
- Property Taxes $
- Home Insurance $
- VA Funding Fee $

 New - 2 days ago