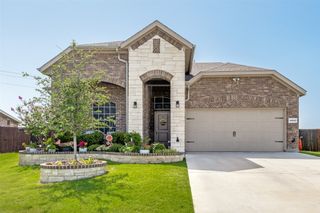
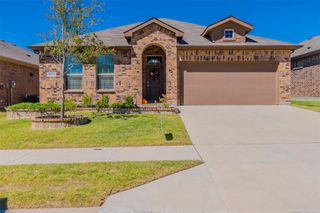
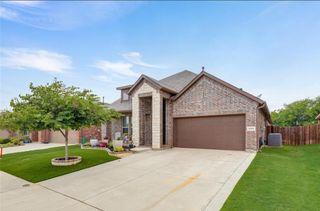
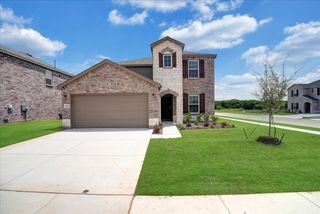
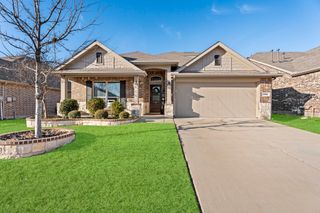
16501 Portage Street, Justin, TX 76247
- 4 beds |
- 3 baths |
- 2,518 sqft
 Rental
 Built in 2021
 6,011sqft lot
 2 car garage
 $1/sqft
 Listed 3 days ago
Property Description
Welcome home to this spacious 4-bedroom, 3-bathroom gem on a desirable corner lot in the vibrant Liberty Trails community. This well-designed layout features two bedrooms downstairs, including a spacious primary suite with its own sitting area, large walk-in closet, and a private ensuite bath for added comfort and privacy. The open-concept kitchen is the heart of the home, complete with sleek countertops, stainless steel appliances, and a large island that flows seamlessly into the bright and welcoming living area—perfect for gathering with family or friends. Upstairs, you’ll find two additional bedrooms and a generously sized bonus room, ideal for a media space, playroom, or home office. Step outside to a covered back patio that offers the perfect spot to relax and unwind. The Liberty Trails community offers resort-style amenities including a sparkling pool, walking trails, and green spaces to enjoy year-round. Conveniently located near major highways, shopping, and dining—this home checks all the boxes. Come take a look today!
- Listing Status:
- Active
- Data Last Updated:
- November 22, 2026 at 6:19PM
- Listing Office:
- Kimberly Adams Realty : 817-513-4708
- Listing Agent:
- Devyn Gaudet :
- Contact:
- 972-890-7610
- MLS ID:
- 21439593

- Style: TraditionalDetached
- Pool: None
- Parking: Door-SingleDrivewayGarage Faces FrontGarageGarage Door Opener
- Roofing: Composition
- General: Brick2
- HOA Amenities: All FacilitiesAssociation ManagementMaintenance Grounds500.0Annually
- Originating MLS: NTR_NTREIS
- School District: Northwest ISD
- County: Denton
- Zoning: LIBERTY TRAILS PHASE 1B BLK 13 LOT 34R961389
- Fencing: Wood
- Utilities: Sewer AvailableWater AvailableCable Available
- Water: Public
- Sewer: Public Sewer
- Source: NTR_NTREIS
This listing courtesy of Devyn Gaudet , Kimberly Adams Realty
 New - 2 days ago