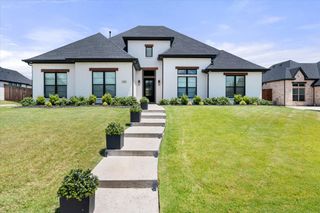
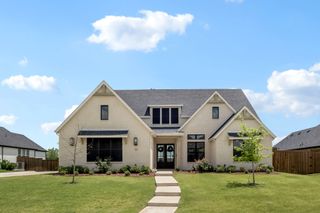
1758 Wintergreen Avenue, Haslet, TX 76052
- 5 beds |
- 5 baths |
- 4,612 sqft
 Single-Family Home
  Built in 2026
  0.43acre lot
 3 car garage
  $190/sqft
  Listed 16 days ago
Property Description
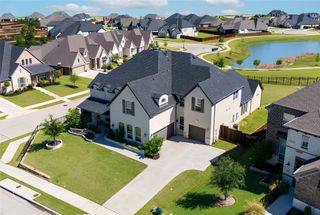
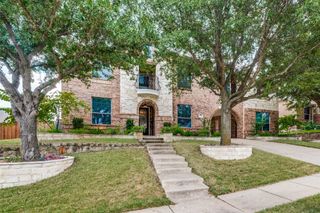
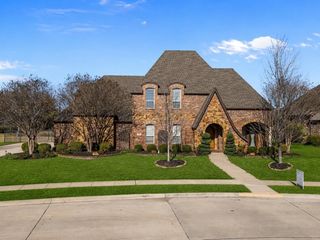
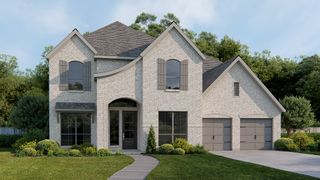
From our grand Presidential Series, this stunning 4,612 2 sf Two-Story home is GFO Home’s highly sought-after Kennedy Floor Plan- offering 5 Bedrooms, 4.5 Bathrooms, a private Study, Game Room & Media Room and this home was upgraded to a 3-car Garage on a large 0.43 acre homesite in a Cul-de-Sac, located in the scenic & amenity-rich Sweetgrass Community! Enjoy a formal foyer with elegant Rotunda, an Open Concept Family Room with soaring 2-story Vaulted Ceilings, 2-Story Stacked Windows, a chic 60-inch modern Electric Fireplace, and elegant 15-foot glass slider patio doors leading to the spacious Covered Patio and Private Backyard. This home features a Gourmet Chef’s Kitchen featuring a large Center Island, Stainless Steel Appliances, Walk-in Pantry, and attached Breakfast with a separate Formal Dining Room. Relax and unwind in the luxurious Primary Suite and Upgraded Spa-Inspired Primary Bathroom with a designer Free-Standing Tub, Walk-In Shower with Bench Seat, and Oversized His & Hers Walk-In Closet. Discover additional functionality with added powder bath, mud room & laundry room! Upstairs, features a Game Room for endless fun, an additional media room for the best movie nights, and 3 more Bedrooms with 2 full Bathrooms. Experience high-end living at its finest with GFO Home’s Kennedy floor plan in Haslet’s Premier Neighborhood- the Sweetgrass Community! Located just off 35W by Ft. Worth Alliance, Sweetgrass features amazing on-site community amenities including parks & playgrounds, a firepit lounging area, resort-style swimming pool, and a beautiful scenic pond. All minutes away from the heart of Fort Worth, near top employers, and zoned in top-notch Northwest ISD!
- Listing Status:
- Active
- Data Last Updated:
- October 13, 2026 at 3:20PM
- Listing Office:
- Riverway Properties : 713-621-6111
- Listing Agent:
- John Santasiero :
- Contact:
- 713-621-6111
- MLS ID:
- 21397110

- Style: Detached
- Pool: None
- Parking: Door-MultiDirect AccessDrivewayEnclosedGarageGarage Door OpenerGarage Faces Side
- Roofing: Shingle
- General: BrickFiber CementRockStone2
- HOA Amenities: All FacilitiesAssociation Management2100.0Annually
- Originating MLS: NTR_NTREIS
- School District: Northwest ISD
- County: Tarrant
- Zoning: 42917148
- Utilities: Sewer AvailableWater AvailableCable Available
- Water: Public
- Sewer: Public Sewer
- Source: NTR_NTREIS
This listing courtesy of John Santasiero , Riverway Properties
Monthly Payment
- Principal & Interest $
- Property Taxes $
- Home Insurance $
- VA Funding Fee $