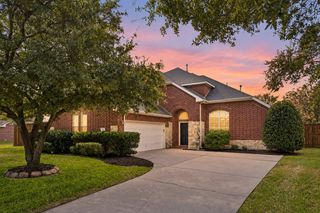
1713 Sterling Trace Drive, Keller, TX 76248
- 5 beds |
- 4 baths |
- 3,992 sqft
 Single-Family Home
  Built in 2008
  0.27acre lot
 3 car garage
  $224/sqft
  Listed 1 month ago
Property Description
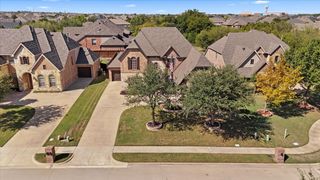
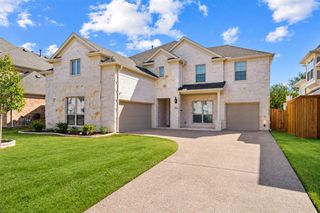
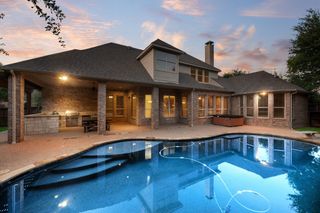
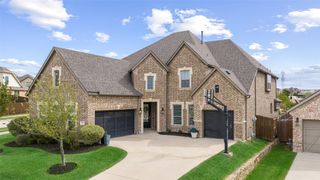
Located in one of Keller's most desirable neighborhoods, Marshall Ridge. This 5 bed, 4 bath home offers the ideal combination of luxury, comfort and location. The impressive interior welcomes you with a spiral staircase featuring updated lighting. The recently renovated kitchen offers white cabinetry and a Wolf gas cooktop. The primary bath has been updated with fresh paint, cabinetry and countertops. Flexible floorpan includes an office and an additional guest room on the first floor. Upstairs you'll find a spacious loft and media room as well as 3 additional bedrooms. Step outside and enjoy your own private backyard retreat with a beautiful pool and outdoor kitchen. With it's sense of privacy and multiple spaces to relax and entertain this backyard truly extends the homes living space outdoors. Marshall Ridge offers a community pool, amenity center, walking trails, playgrounds and more. Walking distance to Ridgeview elementary. Keller ISD. Easy access to shopping, dining and DFW airport. Don't miss this opportunity to call this beautifully updated home your own. See docs for a list of upgrades.
- Listing Status:
- Active
- Data Last Updated:
- October 13, 2026 at 3:20PM
- Listing Office:
- Allie Beth Allman & Associates : 817-697-4900
- Listing Agent:
- Shelly Adams :
- Contact:
- 361-537-7382
- MLS ID:
- 21370119

- General: Hot Tub
- Style: TraditionalDetached
- Pool: In GroundPoolPool/Spa ComboSalt WaterWater FeatureCommunity
- Parking: ConcreteDrivewayGarageGatedPorte-Cochere
- Roofing: Composition
- Windows: ShuttersWindow Coverings
- General: BrickRockStone2Slab
- HOA Amenities: All FacilitiesAssociation ManagementMaintenance Structure240.0Quarterly
- Originating MLS: NTR_NTREIS
- School District: Keller ISD
- County: Tarrant
- Zoning: MARSHALL RIDGE NORTH BLOCK EE LOT 441353722
- Utilities: Electricity AvailableElectricity ConnectedNatural Gas AvailableSewer AvailableSeparate MetersWater AvailableCable Available
- Water: Public
- Sewer: Public Sewer
- Source: NTR_NTREIS
- Exclusions: Potted plantsIT equipmentRing camerasyard art.
This listing courtesy of Shelly Adams , Allie Beth Allman & Associates
Monthly Payment
- Principal & Interest $
- Property Taxes $
- Home Insurance $
- VA Funding Fee $

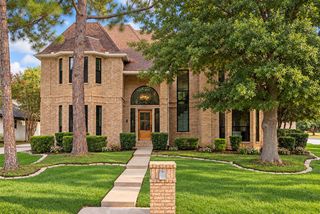
 New - 3 days ago