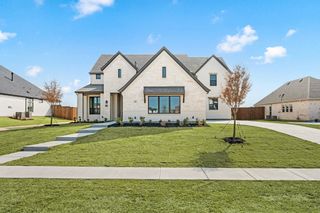
2200 White Lane, Haslet, TX 76052
- 4 beds |
- 4 baths |
- 4,500 sqft
 Single-Family Home
  Built in 1985
  5acre lot
 2 car garage
  $194/sqft
  Listed 1 month ago
Property Description
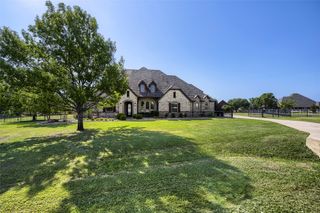
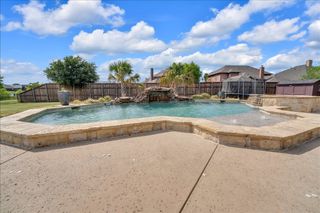
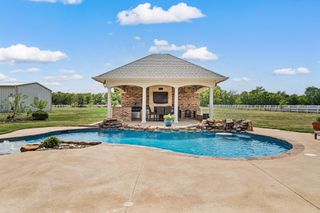
Incredible opportunity to own a one-of-a-kind home on 5 acres in Haslet! Conveniently located near major highways and major retail, this property strikes the perfect balance of being easily accessible while still feeling rural and peaceful. 2200 White Lane offers a sprawling front porch, an inground pool, a large barn with workshop, multiple pastures for grazing, 2 ponds and a NEW, hail-resistant, roof (2025). The log cabin home is full of charm and full of potential! There's room for everyone in the 4,500 square foot house which includes an attached, first floor mother-in-law (or guest!) suite with living room, bedroom, bathroom, laundry and private entrance. Or use the additional square footage as an extra family room and office! Also on the first floor you'll find a large living room with a cozy stone fireplace and built-ins, a dining room that can seat a crowd, a kitchen with lots of counter space and a large walk in pantry. On the second floor you'll be impressed with the spacious, story-book primary bedroom with a bonus room to use as a studio, office or nursery. The primary bathroom has been tastefully updated and includes His and Hers closets. Continuing on the second floor you'll find two secondary bedrooms, a remodeled full bath, and laundry room. There's plenty of space for cars or hobbies in the attached garage plus additional parking outside. Inside the barn there are 5 spacious horse stalls and wash station with an extra large workshop next door. Relax in the pool, ride your ATV, graze your livestock, plant a garden, store your RV, ride your horses, let your kids roam or just enjoy the peaceful setting. This property offers something for everyone! Sellers open to offering concessions for a buy-down or repairs.
- Listing Status:
- Active
- Data Last Updated:
- August 16, 2026 at 9:18PM
- Listing Office:
- League Real Estate : 817-523-9113
- Listing Agent:
- Lindsay Martin :
- Contact:
- 817-523-9113
- MLS ID:
- 21313209

- General: WorkshopBarn(s)Stable(s)
- Style: DetachedFarmhouse
- Other Structures: WorkshopBarn(s)Stable(s)
- Pool: In GroundOutdoor PoolPool
- Parking: Additional ParkingGatedGarage Faces Rear
- Roofing: Composition
- General: Log2Slab
- Originating MLS: NTR
- School District: Northwest ISD
- County: Tarrant
- Zoning: WHITEHUGH ESTATES BLOCK 3 LOT 1605142296
- Fencing: FencedFullMetal
- Utilities: Electricity ConnectedNatural Gas AvailableSeptic AvailableSeparate MetersWater AvailableCable Available
- Water: PublicWell
- Sewer: Septic Tank
- Source: NTR
This listing courtesy of Lindsay Martin , League Real Estate
Monthly Payment
- Principal & Interest $
- Property Taxes $
- Home Insurance $
- VA Funding Fee $

 New - 2 days ago