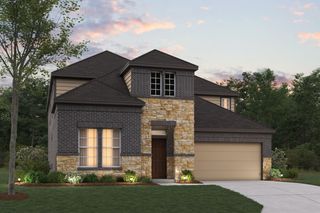
$624,950
530 Westwood Way Drive, Haslet, TX 76052
- 4 beds |
- 4 baths |
- 3,594 sqft
 Single-Family Home
 Built in 2023
 7,200sqft lot
 3 car garage
 $174/sqft
 Listed 11 days ago
Property Description
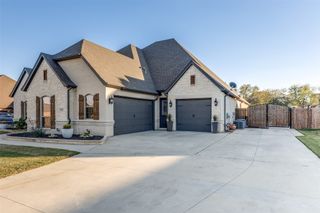
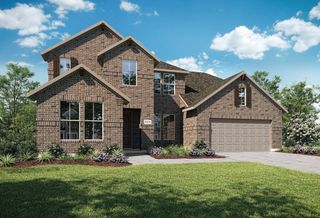
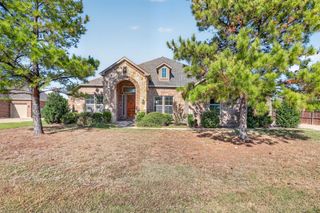
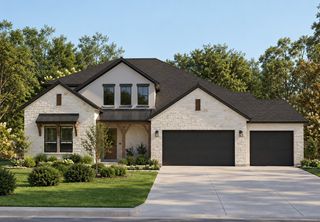
MLS# 21432900 - Built by First Texas Homes - Ready Now! ~ ***Some features shown on layout may be optional. Consult with the Sales Counselor for community plan specific features.*** This 4 bedroom 4 bathroom plan includes a large utility room, a dining area, study and spacious gourmet kitchen with a butler’s pantry and a roomy primary closet. Also enjoy a covered patio, a game room and a oversized media room upstairs perfect for the entire family. Additional features include extensive trim work, custom architectural detail throughout, tile floors in all wet areas, security system and so much more!
- Listing Status:
- Active
- Data Last Updated:
- November 22, 2026 at 6:19PM
- Listing Office:
- HomesUSA.com : 888-872-6006
- Listing Agent:
- Ben Caballero :
- Contact:
- 888-872-6006
- MLS ID:
- 21432900

- General: LightingRain Gutters
- Style: TraditionalDetached
- Pool: NoneCommunity
- Parking: Garage Faces SideTandem
- Roofing: Composition
- General: BrickFiber CementFrameConcreteRadiant BarrierWood Siding2Slab
- HOA Amenities: Association Management850.0Semi-Annually
- Originating MLS: NTR_NTREIS
- School District: Northwest ISD
- County: Tarrant
- Zoning: 42610395
- Fencing: Back YardFencedFullGateHigh FenceWoodWrought Iron
- Utilities: Natural Gas AvailableSewer AvailableSeparate MetersUnderground UtilitiesWater Available
- Water: PublicPrivate
- Sewer: Public Sewer
- Source: NTR_NTREIS
This listing courtesy of Ben Caballero , HomesUSA.com
Monthly Payment
$Est. Payment
- Principal & Interest $
- Property Taxes $
- Home Insurance $
- VA Funding Fee $

 New - 23 hours ago