566 Long Meadow Drive, Haslet, TX 76052
- 5 beds |
- 4 baths |
- 3,781 sqft
 Single-Family Home
  Built in 2022
  7,362sqft lot
 3 car garage
  $164/sqft
  Listed 4 months ago
Property Description
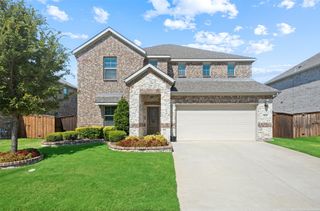
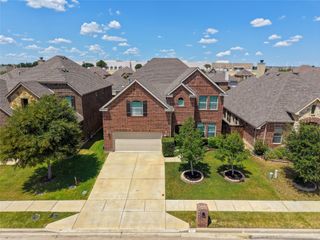
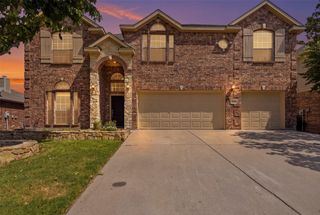
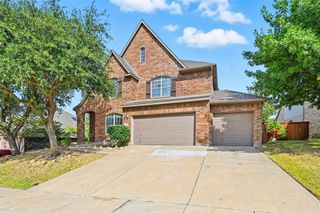
The best homes are measured by the memories made inside them. Imagine Saturday mornings gathered around the kitchen island, kids racing upstairs to the game room, movie nights in your very own media room, and holidays filled with laughter as family and friends gather under soaring ceilings and open spaces designed for connection. This home offers more than just 6 bedrooms, 3.5 bathrooms, and over 3,700 square feet of living space—it offers room to grow, room to celebrate, and room to simply enjoy life together. A newer home without the delays, construction traffic, and noise for several months. 5 king size bedrooms with walk in closets, formal dining (pool table room), large upfront office or 6th bed for remote work, 2 living rooms, movie room, gorgeous kitchen with butler's pantry. Large front driveway with 3 car garage allows room for the entire family to park and still have storage or gym. At the heart of the home, you'll find a beautifully designed kitchen featuring a massive island, double ovens, coffee bar, gas cooktop, and walk-in pantry. Whether you're hosting Thanksgiving dinner, helping with homework, or catching up with friends over coffee, this space was made to bring people together. The primary suite provides a quiet retreat at the end of a busy day, while the upstairs game room, media room, and king sized secondary bedrooms ensure everyone has a place to call their own. You'll love being part of the family-friendly Letara community, just a short walk from the neighborhood pool and nearby schools. Drive through the neighborhood any weather-friendly evening and you will see kids gracing the streets with laughter. This is the kind of home where birthdays are celebrated, traditions are created, and everyday moments become the memories you'll cherish for years to come. If you've been searching for a place that feels like home the moment you walk through the door, you've just found it.
- Listing Status:
- Active
- Data Last Updated:
- August 16, 2026 at 10:20PM
- Listing Office:
- Fieldhouse Realty Group Partners, LLC : (972) 668-2085
- Listing Agent:
- Stephan Cooper :
- MLS ID:
- 21219561

- General: LightingRain Gutters
- Style: TraditionalDetached
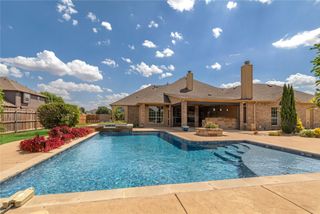
- Pool: NoneCommunity
- Parking: Garage
- Roofing: Composition
- General: Brick2Slab
- HOA Amenities: All FacilitiesAssociation Management850.0Annually
- Originating MLS: NTR
- School District: Northwest ISD
- County: Tarrant
- Zoning: 42610018
- Fencing: FencedGateWoodWrought Iron
- Utilities: Sewer AvailableWater AvailableCable Available
- Water: Public
- Sewer: Public Sewer
- Source: NTR
- Exclusions: All TVs and TV MountsSafe in Office. All gym equipment in garage.
This listing courtesy of Stephan Cooper , Fieldhouse Realty Group Partners, LLC
Monthly Payment
- Principal & Interest $
- Property Taxes $
- Home Insurance $
- VA Funding Fee $

 New - 1 day ago