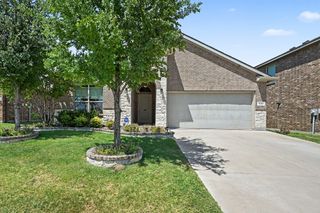
944 Tara Court, Haslet, TX 76052
- 4 beds |
- 3 baths |
- 2,232 sqft
 Single-Family Home
  Built in 2023
  7,667sqft lot
 2 car garage
  $184/sqft
  Listed 15 days ago
Property Description
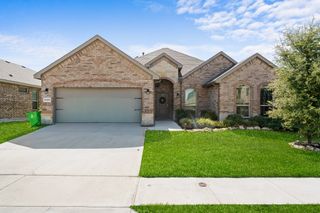
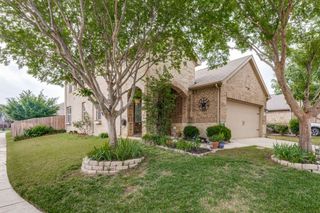
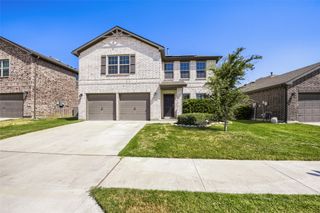
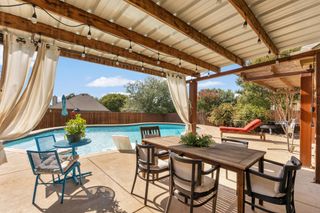
The Oleander is a beautiful 1 story plan from Brightland Homes with plenty of room for everyone with 4 bedrooms, 3 full baths, and an office within 2,210 square feet. East facing home with several upgrades that were hand selected to the home at the time of build, plus the additions the homeowners have made while living there. These include 12' ceilings, extended and covered patio, installed cabinet handles, lvp flooring, upgraded island with rounded corners, painted cabinets, upgraded countertops, accent painted walls, light fixtures, custom finishes in the bathrooms, epoxy garage and fully painted, and more! The house sits across the street from a park with plenty of room for games or running with the kids. As you step into this gorgeous home, you will find a secluded secondary bedroom and bathroom making it perfect as a guest suite. Beyond the foyer is the open concept kitchen, dining area, and family room, great for entertaining large parties. There's also an additional wet bar area and sink off of the living room. The kitchen and dining area are open concept to the living room so you aren't missing any of the action while planning meals or family time. There are 2 more additional large bedrooms for your kids or family to not only sleep in comfort but to have space for other needs in the bedrooms unlike smaller homes. The primary suite is toward the back of the house, featuring a stand-alone shower, garden tub, his and her vanities, plus a large primary wardrobe closet. Outside features 8' privacy wood fence, garden space with a decorative stone wall, and recently added concrete sidewalk to the from gate. Plenty of room for more gardening or more play for the kids! The Oleander has several options for you to make this your dream home.
- Listing Status:
- Active
- Data Last Updated:
- August 16, 2026 at 9:18PM
- Listing Office:
- Fieldhouse Realty Group Partners, LLC : (972) 668-2085
- Listing Agent:
- Stephan Cooper :
- MLS ID:
- 21347381

- General: Rain Gutters
- Style: TraditionalDetached
- Pool: None
- Parking: Epoxy FlooringElectric Vehicle Charging Station(s)Garage
- Roofing: Composition
- General: Block1Slab
- HOA Amenities: Association Management425.0Semi-Annually
- Originating MLS: NTR
- School District: Northwest ISD
- County: Tarrant
- Zoning: LETARA BLOCK 21 LOT 3742923938
- Fencing: Wood
- Utilities: Sewer AvailableWater AvailableCable Available
- Water: Public
- Sewer: Public Sewer
- Source: NTR
- Exclusions: Tv and tv mounts
This listing courtesy of Stephan Cooper , Fieldhouse Realty Group Partners, LLC
Monthly Payment
- Principal & Interest $
- Property Taxes $
- Home Insurance $
- VA Funding Fee $

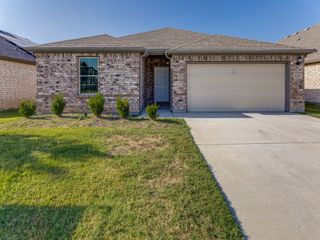
 New - 5 hours ago