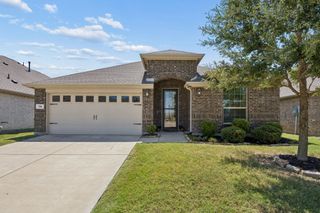
3605 Indian Cherry Place, Heartland, TX 75114
- 4 beds |
- 4 baths |
- 2,850 sqft
 Single-Family Home
  Built in 2026
  9,583sqft lot
 3 car garage
  $163/sqft
  Listed 27 days ago
Property Description
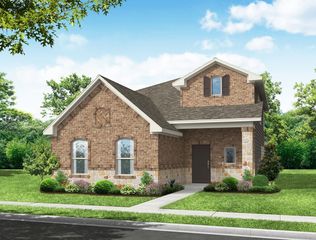
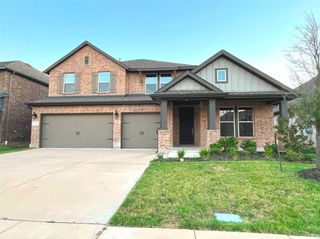
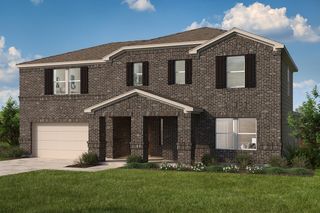
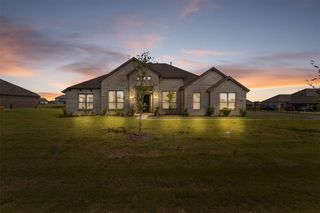
MLS# 21336695 - Built by Pacesetter Homes - Sep 2026 completion! ~ 3605 Indian Cherry Place features the Garland floor plan with a 2-story layout offering 4 bedrooms, 3.5 bathrooms, a study, and a game room, along with a 3-car garage. The family room includes 18' ceilings, added LED disk lighting, and is pre-wired for a wall-mounted TV. The deluxe kitchen is equipped with stainless steel appliances, 36? cabinets, pendant lighting over the island, and black light fixtures. The master bedroom includes a sitting area and connects to a master bath with a separate tub and shower. Added LED disk lighting extends into the study and game room for consistent lighting throughout. A patio with a gas drop provides outdoor functionality. Additional features include full gutters for exterior efficiency.
- Listing Status:
- Active
- Data Last Updated:
- August 17, 2026 at 6:20AM
- Listing Office:
- Randol J. Vick, Broker : 214-301-3053
- Listing Agent:
- Randol Vick :
- Contact:
- 214-301-3053
- MLS ID:
- 21336695

- General: LightingPrivate YardRain Gutters
- Style: OtherDetached
- Pool: None
- Parking: Door-SingleDrivewayGarage Faces FrontGarageGarage Door OpenerSide By Side
- Roofing: Composition
- General: BrickFiber Cement2Slab
- HOA Amenities: All FacilitiesAssociation Management600.0Semi-Annually
- Originating MLS: NTR
- School District: Crandall ISD
- County: Kaufman
- Zoning: 224452
- Fencing: Back YardFencedWood
- Utilities: Electricity AvailableNatural Gas AvailableSeparate MetersUnderground UtilitiesWater Available
- Source: NTR
This listing courtesy of Randol Vick , Randol J. Vick, Broker
Monthly Payment
- Principal & Interest $
- Property Taxes $
- Home Insurance $
- VA Funding Fee $

 New - 2 days ago