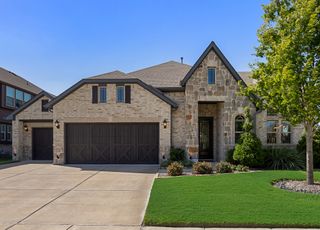
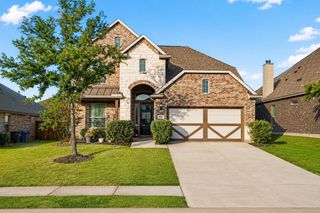
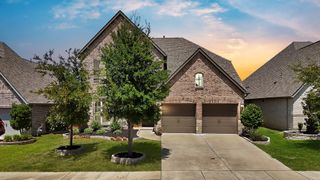
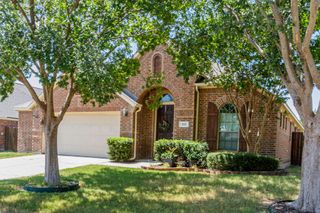
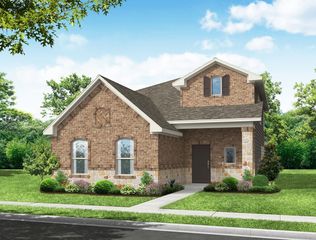
733 Mercy Street, Forney, TX 75126
- 4 beds |
- 3 baths |
- 2,373 sqft
 Single-Family Home
  Built in 2019
  6,273sqft lot
 2 car garage
  $162/sqft
  Listed 6 days ago
Property Description
Welcome to this impeccably maintained, move-in ready home offering the perfect combination of modern style, thoughtful upgrades, and an exceptional floor plan. Featuring 4 spacious bedrooms, including a private mother-in-law suite plus a dedicated home office, this home provides the flexibility today's buyers are looking for. The bright, open-concept layout is enhanced by soaring ceilings, abundant natural light, and beautiful wood-look tile flooring throughout the main living areas. The chef-inspired kitchen is designed for both everyday living and entertaining with a gas range, an oversized walk-in pantry and counter space for days with seamless flow into the living and dining areas. Retreat to the luxurious primary suite featuring a beautifully remodeled spa-like bathroom with an oversized walk-in shower and a large walk-in closet. Additional upgrades include storm doors Step outside to irrigated landscape with an spacious backyard with plenty of room for entertaining, gardening, pets, and outdoor living. Even better, the refrigerator, washer, and dryer are included, making your move even easier. Residents enjoy outstanding community amenities including a resort-style swimming pool, clubhouse, playground, and scenic jogging and biking trails. This beautifully updated home is part of the Overland Grove community which offers a gorgeous resort style swimming pool, playground, walking-jogging trails, shaded outdoor pavilions and grilling stations, dog park, fire pit area, catch and release fishing pond with dock, community garden and self-pick orchard, disc golf course and a baseball backstop!! This home truly offers the space, features, and lifestyle you've been dreaming of. Schedule your private showing today!
- Listing Status:
- Active
- Data Last Updated:
- August 15, 2026 at 5:17AM
- Listing Office:
- Ebby Halliday, REALTORS : 214-826-0316
- Listing Agent:
- Liz Freethy :
- Contact:
- 214-826-0316
- MLS ID:
- 21331081

- General: Private Yard
- Style: TraditionalDetached
- Pool: NoneCommunity
- Parking: ConcreteGarage Faces FrontGarageGarage Door OpenerSide By Side
- Roofing: CompositionShingle
- Windows: Window Coverings
- General: Brick1Slab
- HOA Amenities: All FacilitiesAssociation Management600.0Semi-Annually
- Originating MLS: NTR
- School District: Forney ISD
- County: Kaufman
- Zoning: OVERLAND GROVE PH 1BBLOCK YLOT 9205389
- Fencing: Back YardWood
- Utilities: Natural Gas AvailableSewer AvailableUnderground UtilitiesWater AvailableCable Available
- Water: Public
- Sewer: Public Sewer
- Source: NTR
- Exclusions: drapes in nursery and decorative shelves in various rooms.
This listing courtesy of Liz Freethy , Ebby Halliday, REALTORS
Monthly Payment
- Principal & Interest $
- Property Taxes $
- Home Insurance $
- VA Funding Fee $

 New - 2 hours ago