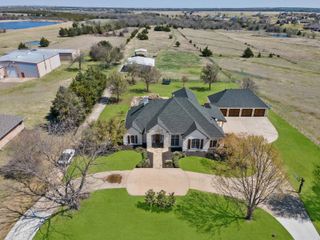
1108 Glen Abbey Court, Heath, TX 75032
- 4 beds |
- 5 baths |
- 3,955 sqft
 Single-Family Home
  Built in 2020
  1.09acre lot
 3 car garage
  $379/sqft
  Listed 15 days ago
Property Description
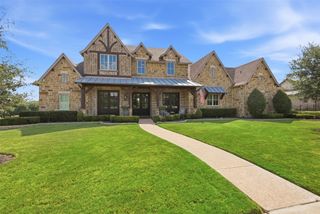
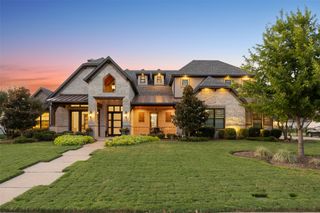
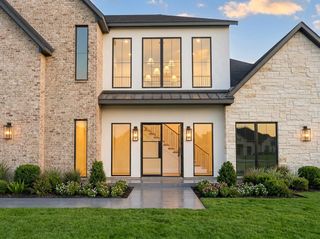
Some homes are BUILT TO IMPRESS. This one was also DESIGNED TO BE UNFORGETTABLE. Tucked within a secluded, tree-lined enclave on a private lake, this exceptional George Welch custom residence offers just under 4,000 sq. ft. of timeless architecture, refined craftsmanship, and exceptional waterfront living. Walls of windows fill the home with natural light, framing tranquil lake views throughout the main living spaces and the serene primary suite. Designed for both effortless entertaining and everyday living, the open living areas flow seamlessly into a chef's kitchen featuring a Bertazzoni Professional range, sleek countertops, abundant storage, and exceptional attention to detail. A peaceful flex room with a full walk-in closet that could be a formal dining room, library, or even a 3rd downstairs bedroom. The richly appointed executive office offers custom built-ins, French doors opening to the patio, and a private wet bar. The primary suite is a true retreat, featuring two spectacular oversized walk-in dressing rooms, one complete with a center island worthy of a luxury boutique. Every secondary bedroom offers its own ensuite bath and walk-in closet, providing exceptional comfort and privacy. Three gas fireplaces create warmth and ambiance throughout the home, while a storm shelter, electric shades, a pet bathing station, an abundance of storage spaces and countless custom upgrades reflect a residence designed for modern luxury without compromise. Whether hosting unforgettable evenings or enjoying peaceful mornings overlooking the lake, every space has been thoughtfully curated to elevate daily living. A rare opportunity to own an exceptional George Welch custom home where timeless design, luxury, and lakefront living come together.
- Listing Status:
- Active
- Data Last Updated:
- August 15, 2026 at 2:19PM
- Listing Office:
- Weichert Realtors/Property Partners : 214-550-2793
- Listing Agent:
- Shannon Braden-Perdew :
- Contact:
- 8185994375,8185994375
- MLS ID:
- 21341696

- General: Built-in BarbecueBarbecueDog RunGas GrillLightingOutdoor GrillOutdoor KitchenPrivate Yard
- Style: FarmhouseModernDetached
- Pool: None
- Parking: Additional ParkingConcreteDoor-MultiDirect AccessDrivewayGarageGarage Door OpenerOversizedPrivateGarage Faces SideSecured
- Roofing: AsphaltMetal
- General: BrickRockStone2Slab
- Road/Access: Asphalt
- HOA Amenities: Association Management1500.0Annually
- Originating MLS: NTR
- School District: Rockwall ISD
- County: Rockwall
- Zoning: PROVIDENCE ADDITIONBLOCK BLOT 25000000093919
- View: WaterView
- Fencing: Wrought Iron
- Utilities: Electricity ConnectedNatural Gas AvailableSewer AvailableSeparate MetersUnderground UtilitiesWater AvailableCable Available
- Water: Public
- Sewer: Public Sewer
- Source: NTR
- Exclusions: WasherDryerCurtainsTV MountsPlug-In Cameras
This listing courtesy of Shannon Braden-Perdew , Weichert Realtors/Property Partners
Monthly Payment
- Principal & Interest $
- Property Taxes $
- Home Insurance $
- VA Funding Fee $

 New - 2 days ago