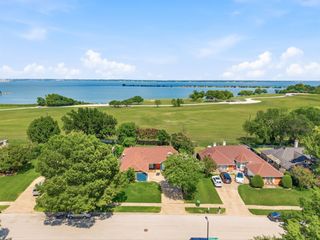
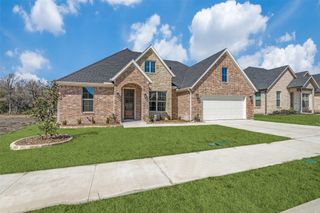
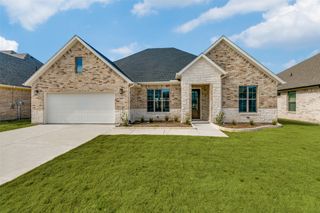
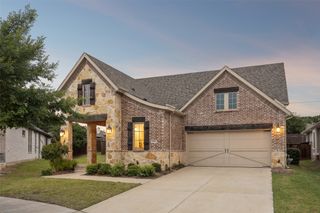
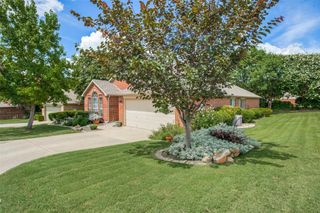
1117 Laurence Drive, Heath, TX 75032
- 2 beds |
- 2 baths |
- 1,668 sqft
 Single-Family Home
  Built in 1971
  1acre lot
 2 car garage
  $300/sqft
  Listed 25 days ago
Property Description
What this home means to Heath is infinitely more than can be conveyed through photos. This home provided comfort and shelter and a backdrop for countless memories for countless people who have ever stopped in at Nana’s house. This land is perfect for bearing fruit, just like the woman who called this place home for almost sixty years. You’ll see pride of ownership here; the family and friends who surrounded the late owners of this home were sure to help out at the drop of a hat if ever there were an issue that arose at the home place. Woodworking of all kinds, normally built in service to the local church, were brought to life in the back workshop. Exercises, as a warm-up to the weekly bowling league, were engaged in within the walls of the other large secondary structure out back. This gorgeous, one-of-a-kind home that’s deeply woven into the tapestry of Heath since the early years, is surrounded by The Renaissance, centrally located on Laurence Drive, just down the road from Heath High School, Tom Thumb, & Amy Parks. We cordially invite you to come see, come revel in deep roots and an authentic piece of what Heath’s all about. This is a perfect opportunity to become a part of our unique and inimitable community.
- Listing Status:
- Pending
- Data Last Updated:
- August 16, 2026 at 11:19PM
- Listing Office:
- Keller Williams Central : 469-467-7755
- Listing Agent:
- Parker Hall :
- MLS ID:
- 21335768

- General: High Speed InternetPaneling/Wainscoting
- Appliances: Some Gas AppliancesDishwasherElectric RangeGas RangeGas Water HeaterPlumbed For GasRefrigerator
- Laundry: Laundry in Utility Room
- Flooring: CarpetCeramic Tile
- A/C: Central AirElectric
- Heating: CentralFireplace(s)Natural Gas
- Fireplace: Living RoomMasonryFireplaceFireplaces: 1
- Disability Feature: Accessible Approach with Ramp
- General: RV HookupStorageBarn(s)Stable(s)
- Style: TraditionalDetached
- Other Structures: Barn(s)Stable(s)
- Pool: None
- Parking: Additional ParkingOversizedBoatRV Access/Parking
- Roofing: Composition
- Windows: Window Coverings
- General: 1
- Originating MLS: NTR
- School District: Rockwall ISD
- County: Rockwall
- Zoning: A0207 E TEALTRACT 60ACRES 1000000012711
- Utilities: Electricity ConnectedNatural Gas AvailableSewer AvailableSeparate Meters
- Sewer: Public Sewer
- Source: NTR
This listing courtesy of Parker Hall , Keller Williams Central
Monthly Payment
- Principal & Interest $
- Property Taxes $
- Home Insurance $
- VA Funding Fee $

 New - 21 hours ago