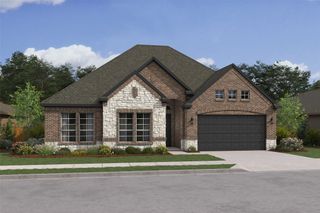
112 Dunford Drive, Heath, TX 75032
- 4 beds |
- 4 baths |
- 2,700 sqft
 Single-Family Home
  Built in 2001
  0.38acre lot
 3 car garage
  $222/sqft
  Listed 29 days ago
Property Description
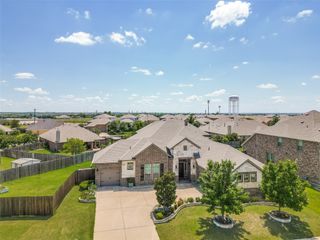
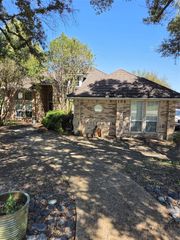
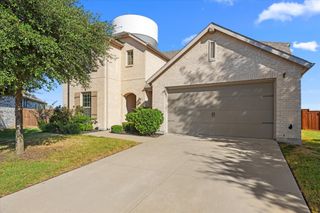
Welcome to this beautifully updated 4-bedroom home in the desirable Highlands of Heath! Situated on an expansive lot backing to mature trees, this property offers the perfect blend of comfortable living, thoughtful updates, and exceptional outdoor space. The completely renovated pool has been replastered and features a new electrical system, creating a fantastic backyard retreat. Inside and out, the home has been freshly painted and features new hardwood floors, and new carpet. Both HVAC systems were replaced in 2026 and include warranties for added peace of mind. Additional updates include garage doors and openers, kitchen quartz countertops, and a new dishwasher. The main level features a welcoming dining room and a gorgeous primary suite with a beautifully updated primary bathroom. Upstairs, you'll find three additional bedrooms plus a versatile flex space that would make an ideal game room, media room, or home office. Enjoy an incredible location just minutes from the recently renovated Heath Towne Center Park, offering trails, a splash pad, sports fields, pickleball and basketball courts, a festival street featuring food trucks, and more. From the spacious lot and renovated pool to the extensive updates and unbeatable location, this exceptional Highlands of Heath home offers everything you are looking for.
- Listing Status:
- Active
- Data Last Updated:
- October 14, 2026 at 3:19AM
- Listing Office:
- LPT Realty LLC : 972-215-7747
- Listing Agent:
- Christie Cannon :
- Contact:
- 972-215-7747
- MLS ID:
- 21382446

- General: LightingPrivate YardRain Gutters
- Style: TraditionalDetached
- Pool: In GroundOutdoor PoolPoolPrivatePool/Spa Combo
- Parking: DrivewayGarageGarage Faces Side
- Roofing: Composition
- Windows: Window Coverings
- General: Brick2Slab
- HOA Amenities: Association Management276.0Annually
- Originating MLS: NTR_NTREIS
- School District: Rockwall ISD
- County: Rockwall
- Zoning: HIGHLANDS OF HEATHBLOCK 3LOT 7000000049606
- Fencing: Back YardFencedWrought Iron
- Utilities: Electricity AvailableNatural Gas AvailablePhone AvailableSewer AvailableSeparate MetersWater AvailableCable Available
- Water: Public
- Sewer: Public Sewer
- Source: NTR_NTREIS
This listing courtesy of Christie Cannon , LPT Realty LLC
Monthly Payment
- Principal & Interest $
- Property Taxes $
- Home Insurance $
- VA Funding Fee $

 New - 10 hours ago