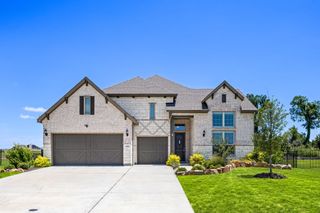
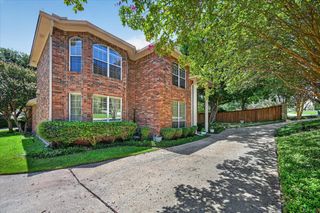
113 Candlelite Trail, Heath, TX 75032
- 4 beds |
- 4 baths |
- 2,643 sqft
 Single-Family Home
  Built in 1997
  0.46acre lot
 2 car garage
  $253/sqft
  Listed 8 days ago
Property Description
Situated on a private, tree-lined lot in Heath, this exceptional 4-bedroom, 4-bath home offers peaceful wooded views, flexible living spaces, and an impressive collection of thoughtful upgrades. Two spacious living areas provide room to gather and entertain, while the versatile fourth bedroom can easily serve as a media room, home office, fitness space, or private guest suite. The open-concept kitchen connects seamlessly to the main living and dining areas and features updated hardware, recessed LED lighting, and quality finishes throughout. The spacious primary suite offers a relaxing retreat with an ensuite bath and generous closet space, while recent improvements, including a new electrical panel, Wi-Fi-enabled smoke detectors, upgraded security system, and monitored fire alarm, add everyday convenience and peace of mind. Outside, the property truly stands out with owned solar panels, a powered TuffShed with epoxy flooring and built-in shelving, and a custom cedar greenhouse complete with electricity, running water, heating, automatic irrigation, and charming stained-glass accents. An 8-foot cedar privacy fence, dedicated RV parking with a separate driveway, and an exterior generator hookup further enhance the home's functionality.
- Listing Status:
- Active
- Data Last Updated:
- August 15, 2026 at 7:20AM
- Listing Office:
- Allie Beth Allman & Assoc. : 214-521-7355
- Listing Agent:
- Susie Thompson :
- Contact:
- 214-354-8866
- MLS ID:
- 21340389

- Style: TraditionalDetached
- Pool: None
- Parking: Circular DrivewayGarage
- Roofing: Composition
- General: Brick1Slab
- Originating MLS: NTR
- School District: Rockwall ISD
- County: Rockwall
- Zoning: CANDLELITE PARK #1BLOCK 3LOT 7-A(REPLAT000000014740
- Fencing: Back YardFencedHigh FenceWood
- Utilities: Sewer AvailableWater Available
- Water: Public
- Sewer: Public Sewer
- Source: NTR
This listing courtesy of Susie Thompson , Allie Beth Allman & Assoc.
Monthly Payment
- Principal & Interest $
- Property Taxes $
- Home Insurance $
- VA Funding Fee $


 New - 3 days ago