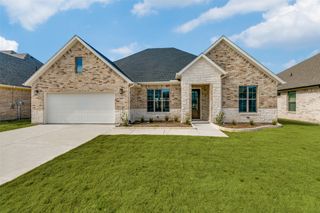
1207 Valley Trail, Heath, TX 75032
- 3 beds |
- 3 baths |
- 2,208 sqft
 Single-Family Home
  Built in 1996
  0.59acre lot
 6 car garage
  $226/sqft
  Listed 9 days ago
Property Description
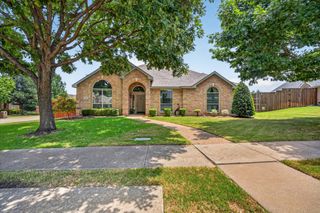
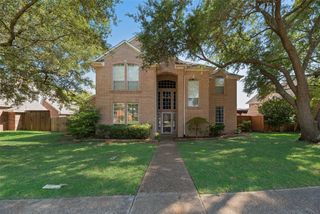
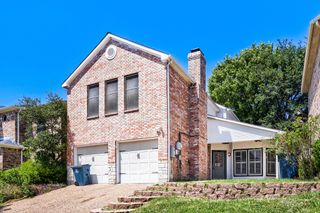
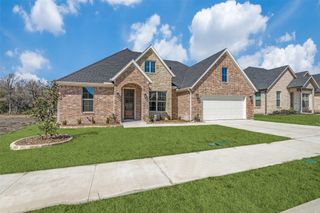
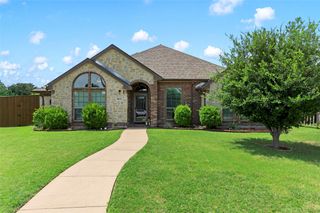
Nestled in the established Cove Ridge Acres neighborhood in Heath, just across from the peaceful shores of Lake Ray Hubbard, this charming 2,208-square-foot home offers timeless character, a thoughtful floor plan, and endless potential. Featuring 3 bedrooms and 2.5 baths, the brick exterior with stone accents and a welcoming front porch creates a warm cottage-inspired curb appeal. Step inside to a versatile formal dining room that could also serve as an elegant sitting room, music room, or home office. The spacious living room is anchored by a beautiful stone fireplace and classic paneled walls, creating a cozy gathering space. The kitchen offers abundant cabinetry and counter space, along with a charming breakfast nook perfect for everyday dining. The private primary suite opens directly onto an oversized deck overlooking the beautifully treed backyard, providing a peaceful retreat to begin and end each day. The en-suite bath features dual vanities, double sinks, a soaking tub, and a separate shower. Two additional bedrooms share a full bath, while a convenient half bath is available for guests. Car enthusiasts, hobbyists, or those needing exceptional storage will appreciate the impressive 2,208-square-foot garage with space for up to six plus vehicles. Outdoor living is equally inviting with both covered and open patio areas surrounded by mature, towering trees that create a tranquil setting. Enjoy the convenience of being within walking distance of scenic strolls along Lake Ray Hubbard. Filled with character, solid construction, and incredible potential, this home is ready for its next owners to bring their vision and make it their own.
- Listing Status:
- Active
- Data Last Updated:
- July 12, 2026 at 6:18PM
- Listing Office:
- Keller Williams Rockwall : 972-772-7000
- Listing Agent:
- Aaron Stokes :
- MLS ID:
- 21318056

- General: BalconyPrivate YardRain Gutters
- Style: TraditionalDetached
- Pool: None
- Parking: Additional ParkingConcreteDrivewayGarageLightedOversizedGarage Faces RearGarage Faces SideWorkshop in Garage
- Roofing: Composition
- Windows: Window Coverings
- General: BrickRockStone1Slab
- Originating MLS: NTR
- School District: Rockwall ISD
- County: Rockwall
- Zoning: COVERIDGEBLOCK B1LOT 23000000015899
- Fencing: None
- Utilities: Electricity AvailableElectricity ConnectedPropaneSewer AvailableSeparate MetersWater Available
- Water: Public
- Sewer: Public Sewer
- Source: NTR
This listing courtesy of Aaron Stokes , Keller Williams Rockwall
Monthly Payment
- Principal & Interest $
- Property Taxes $
- Home Insurance $
- VA Funding Fee $

 New - 2 days ago