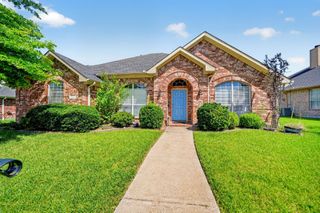
8014 Garner Road, Rowlett, TX 75088
- 4 beds |
- 3 baths |
- 2,185 sqft
 Single-Family Home
  Built in 2016
  10,846sqft lot
 2 car garage
  $216/sqft
  Listed 2 days ago
Property Description
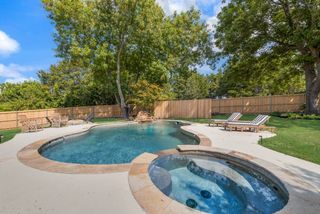
Relax or entertain on the covered back patio overlooking an oversized backyard and sparkling pool perfect for enjoying Texas evenings. Upon entry, you’re welcomed by a spacious open floor plan featuring high ceilings and abundant natural light that creates a warm, inviting atmosphere. Beautiful bamboo wood flooring runs throughout most of the home, with carpet only in Bedrooms 2 and 3. The kitchen is designed for both function and style, offering a breakfast bar, center island with electric outlet, built-in microwave, and gas cooktop, ideal for everyday living and entertaining. The private primary suite is a true retreat, featuring a well-appointed bath with dual sink vanity, separate shower, garden tub, and two generously sized walk-in closets. A front bedroom off the entry provides the perfect space for a home office or flex room. Additional highlights include a large rear driveway with an extended parking pad and a separate wood-fenced side yard for added versatility. This two owner home has been meticulously maintained and shows like new. Lots of upgrades in the past 2 years. Conveniently located near Lake Ray Hubbard for boating and water activities, as well as Lakeside Park. Enjoy dining and shopping at The Harbor Rockwall, with easy access to major highways including President George Bush Turnpike and Interstate 30.
- Listing Status:
- Active
- Data Last Updated:
- July 12, 2026 at 12:19PM
- Listing Office:
- Properties By Patti, LLC : 972-489-4627
- Listing Agent:
- Patti Burns :
- MLS ID:
- 21312148

- Style: TraditionalDetached
- Pool: GuniteIn GroundPool
- Parking: Additional ParkingGarageGarage Door OpenerKitchen LevelGarage Faces Rear
- Roofing: Shingle
- Windows: Window Coverings
- General: BrickRockStone1Slab
- Road/Access: All Weather Road
- Originating MLS: NTR
- School District: Garland ISD
- County: Dallas
- Zoning: MH BLK 1 LT 1 ACS 0.25044420110010010000
- Utilities: Natural Gas AvailableSewer AvailableSeparate MetersWater AvailableCable Available
- Water: Public
- Sewer: Public Sewer
- Source: NTR
This listing courtesy of Patti Burns , Properties By Patti, LLC
Monthly Payment
- Principal & Interest $
- Property Taxes $
- Home Insurance $
- VA Funding Fee $

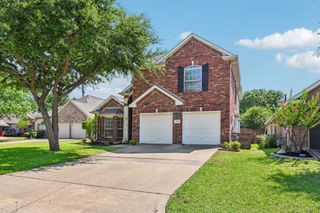
 New - 20 hours ago