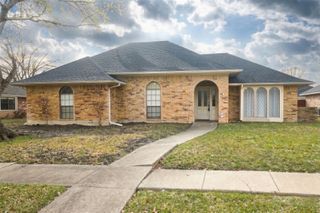
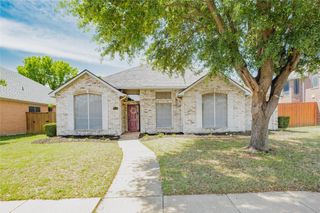
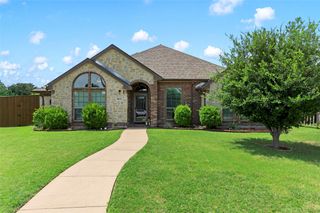
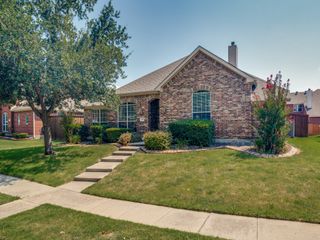
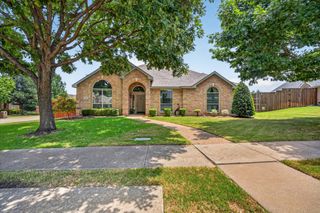
7104 Bayhill Lane, Rowlett, TX 75088
- 4 beds |
- 3 baths |
- 2,206 sqft
 Single-Family Home
  Built in 2022
  3,877sqft lot
 2 car garage
  $181/sqft
  Listed 1 day ago
Property Description
This beautiful home with all the professional designer touches is located in Rowlett's newest lakeside community, Canterbury Cove, just steps from Lake Ray Hubbard. Featuring 4 bedrooms, 3 full bathrooms, and an open concept floor plan with abundant natural light. The house offers a secondary bedroom on the first floor, which is currently used as a study and leads to your full bathroom. The kitchen is equipped with stainless steel appliances, large kitchen island, quartz countertops, pantry, custom cabinets and opens to your spacious living room. Venture upstairs and see your primary bedroom with its own private bathroom with an incredible walk in shower, luxurious soaking tub, granite counter tops, dual sinks, desirable walk in closet. This primary bathroom feels like a spa and perfect for relaxing after a long day. Upstairs also includes a additional living area, 2 generously sized bedrooms and full bathroom. Walk outside and relax under your covered patio and enjoy your upgraded TURF backyard! There is access to the lake, so you can enjoy the lake, including fishing, boating, kayaking and swimming! This is A MUST SEE!
- Listing Status:
- Active
- Data Last Updated:
- July 12, 2026 at 7:17AM
- Listing Office:
- Keller Williams Rockwall : 972-772-7000
- Listing Agent:
- Matthew Johns :
- MLS ID:
- 21327996

- General: Rain Gutters
- Style: Detached
- Pool: None
- Parking: GarageGarage Door OpenerGarage Faces Rear
- Roofing: Composition
- General: BrickRockStone2Slab
- HOA Amenities: Maintenance Front YardAssociation ManagementMaintenance Grounds65.0Monthly
- Originating MLS: NTR
- School District: Garland ISD
- County: Dallas
- Zoning: CANTERBURY COVE PH 1 BLK D LT 2441107600D0020000
- Fencing: FencedWood
- Utilities: Sewer AvailableWater AvailableCable Available
- Water: Public
- Sewer: Public Sewer
- Source: NTR
This listing courtesy of Matthew Johns , Keller Williams Rockwall
Monthly Payment
- Principal & Interest $
- Property Taxes $
- Home Insurance $
- VA Funding Fee $

 New - 19 hours ago