$794,990
124 Deep Water Court, Heath, TX 75126
- 4 beds |
- 4 baths |
- 3,085 sqft
 Single-Family Home
  Built in 2025
  0.25acre lot
 3 car garage
  $258/sqft
  Listed 1 year ago
Property Description
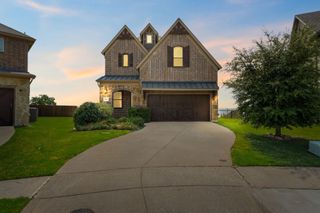
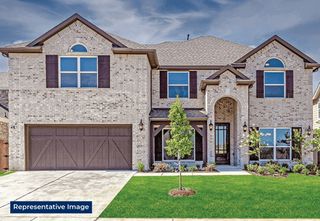
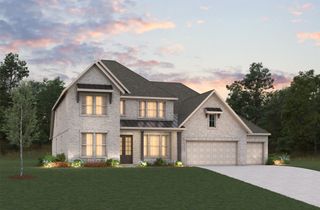
BEAUTIFUL AND SECLUDED! Both elegant and versatile, the Fremont's open concept kitchen transitions into a 2-story family room with gas-log fireplace. The adjacent dining room has bay windows overlooking a spacious covered patio wit a backdrop of trees. The Owner's Suite has bay windows, a walk-in shower with seat, His and Hers vanities, large walk-in closet and free-standing tub in the bathroom. A sweeping circular staircase leads to a 2nd floor game room overlooking the family room and entry. You'll also find a pre-wired media room, 3 bedrooms, 2 bathrooms and a 20x13-foot, 275 SF covered balcony perfect for entertaining. THIS ONE WON'T LAST LONG!
- Listing Status:
- Active
- Data Last Updated:
- August 17, 2026 at 2:18AM
- Listing Office:
- CastleRock Realty, LLC : 832-582-0030
- Listing Agent:
- Ashley Yoder :
- MLS ID:
- 20964084

- General: BalconyLightingPrivate Yard
- Style: TraditionalDetached
- Pool: None
- Parking: ConcreteDoor-MultiDirect AccessDrivewayGarage Faces FrontGarageGarage Door OpenerLightedOn SiteOff StreetGarage Faces SideSide By Side
- Roofing: Concrete
- General: BrickCedarFrameRockStoneWood Siding2Slab
- HOA Amenities: All FacilitiesAssociation Management185.0Monthly
- Originating MLS: NTR
- School District: Rockwall ISD
- County: Rockwall
- Zoning: HEATH GOLF & YACHT CLUB PH 4 TRACT 12 BLK A LOT 47000000333300
- Fencing: FencedMasonryWrought Iron
- Utilities: Electricity ConnectedNatural Gas AvailablePhone AvailableSewer AvailableSeparate MetersUnderground UtilitiesWater AvailableCable Available
- Water: Public
- Sewer: Public Sewer
- Source: NTR
This listing courtesy of Ashley Yoder , CastleRock Realty, LLC
Monthly Payment
$Est. Payment
- Principal & Interest $
- Property Taxes $
- Home Insurance $
- VA Funding Fee $

 New - 3 days ago