206 Cedar Tree Lane, Heath, TX 75032
- 4 beds |
- 5 baths |
- 4,238 sqft
 Single-Family Home
 Built in 1994
 1acre lot
 5 car garage
 $177/sqft
 Listed 17 days ago
Property Description
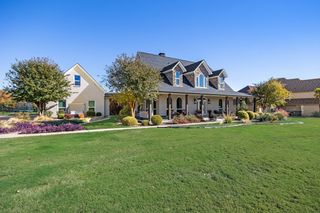
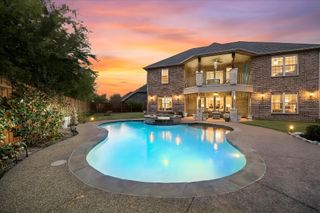
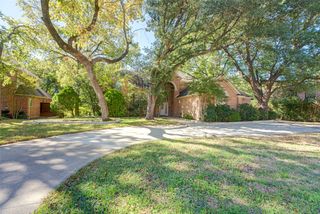
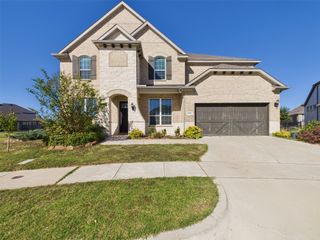
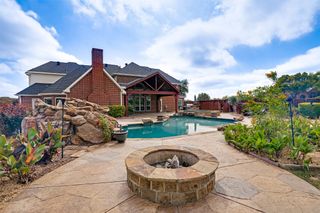
Sitting on a full acre with NO HOA, this beautifully updated home offers over 4,200 square feet of living space and endless possibilities! Step inside to an impressive two-story entry that welcomes you into a home designed with room to spread out. The beautifully updated kitchen is a standout, while the thoughtful floor plan offers a spacious primary suite and a second bedroom downstairs. Upstairs, you'll find two additional bedrooms connected by a Jack-and-Jill bathroom, an expansive second living area with a nearby half bath, and a separate flex space perfect for a homework station, study area, or creative retreat. Storage is abundant throughout! Major recent improvements include 2021 tankless water heater, 2021 wood floors, 2026 class 3 impact resistant roof, gutters, and windows. Car enthusiasts and hobbyists will appreciate the five garage spaces, including a three-car attached garage and a two-car garage within the detached shop. Outside, the sprawling acre offers a blank canvas for whatever you envision. Whether it's cars, hobbies, outdoor entertaining, or simply enjoying the extra breathing room, this property offers the space and flexibility to truly make it your own. And did we mention NO HOA?
- Listing Status:
- Active
- Data Last Updated:
- November 22, 2026 at 7:20PM
- Listing Office:
- Coldwell Banker Apex, REALTORS : 972-772-9300
- Listing Agent:
- Tyler Gebert :
- Contact:
- 214-454-3644
- MLS ID:
- 21427285

- General: Dog RunRain GuttersKennel/Dog RunSecond GarageGarage(s)
- Style: TraditionalDetached
- Other Structures: Kennel/Dog RunSecond GarageGarage(s)
- Pool: None
- Parking: Direct AccessDrivewayGarageGarage Door OpenerInside EntranceGarage Faces Rear
- Roofing: CompositionShingle
- Windows: Window Coverings
- General: Brick2Slab
- Road/Access: All Weather Road
- Originating MLS: NTR_NTREIS
- School District: Rockwall ISD
- County: Rockwall
- Zoning: THE CEDARSLOT 5ACRES 1.001000000044136
- Fencing: Back YardWrought Iron
- Utilities: Septic AvailableWater AvailableCable Available
- Water: Public
- Sewer: Aerobic SepticSeptic Tank
- Source: NTR_NTREIS
This listing courtesy of Tyler Gebert , Coldwell Banker Apex, REALTORS
Monthly Payment
- Principal & Interest $
- Property Taxes $
- Home Insurance $
- VA Funding Fee $

 New - 1 day ago