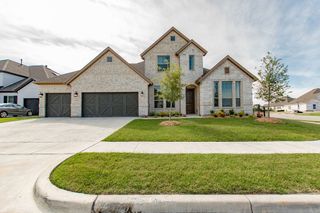
5023 Carolina Cherry Drive, Heath, TX 75126
- 5 beds |
- 4 baths |
- 3,728 sqft
 Single-Family Home
 Built in 2022
 0.25acre lot
 2 car garage
 $165/sqft
 Listed 8 days ago
Property Description
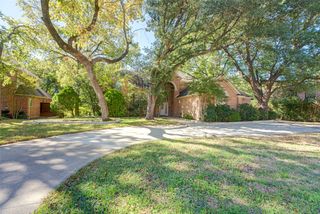
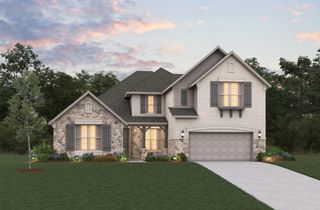
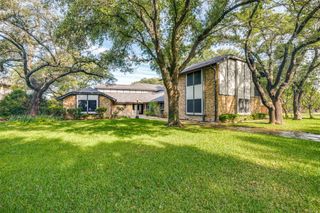
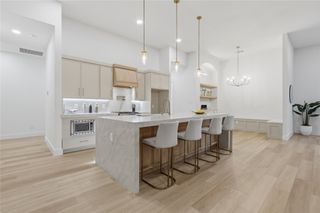
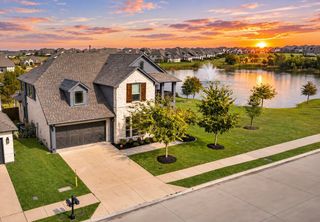
Welcome to refined lakeside living in the prestigious, resort-style community of Heath Golf & Yacht Club. Positioned on a generous quarter-acre lot with a sprawling backyard, this exceptional residence blends spacious comfort with sophisticated design. Inside, an inviting entryway leads past a large, conveniently placed downstairs utility room and a dedicated private office, ideal for working from home. The heart of the home is the chef-inspired kitchen, outfitted with stainless steel gas appliances, a built-in microwave, and a sleek vent hood crowning the built-in gas cooktop. The downstairs primary suite serves as a serene retreat. It boasts a spa-like bath complete with a deep garden tub, a separate dual-head shower, dual vanities, an enclosed water closet, and an expansive walk-in closet. A thoughtfully located half bath on the main level adds effortless convenience for guests. Ascend the staircase—accented by elegant, decorative iron spindles—to discover a spacious upstairs game room alongside four additional bedrooms and two full baths, providing ample room for family and entertaining alike. With the seller motivated to downsize, this property is offered well below its original purchase price. To make this residence truly your own, the seller is also providing a generous cosmetic allowance—giving you the freedom to select new flooring or custom finishes tailored to your personal taste. Experience world-class amenities, championship golf, and lakeside leisure right outside your door. Do not miss this rare opportunity to secure remarkable value in one of Heath’s premier luxury communities.
- Listing Status:
- Active
- Data Last Updated:
- November 22, 2026 at 7:20PM
- Listing Office:
- CENTURY 21 Judge Fite Co. : 972-270-2100
- Listing Agent:
- Henry Ramirez :
- Contact:
- 972-270-2100
- MLS ID:
- 21435730

- General: Rain Gutters
- Style: TraditionalDetached
- Pool: NoneCommunity
- Parking: Door-SingleGarage Faces FrontGarageGarage Door Opener
- Roofing: CompositionShingle
- Windows: Window Coverings
- General: BrickFiber CementRockStone2Slab
- HOA Amenities: All FacilitiesAssociation ManagementMaintenance Grounds550.0Quarterly
- Originating MLS: NTR_NTREIS
- School District: Rockwall ISD
- County: Kaufman
- Zoning: HEATH GOLF & YACHT CLUB PH 2 TR 11BLOCK S220933
- Utilities: Natural Gas AvailableSewer AvailableSeparate MetersUnderground UtilitiesWater AvailableCable Available
- Water: Public
- Sewer: Public Sewer
- Source: NTR_NTREIS
This listing courtesy of Henry Ramirez , CENTURY 21 Judge Fite Co.
Monthly Payment
- Principal & Interest $
- Property Taxes $
- Home Insurance $
- VA Funding Fee $

 New - 1 day ago