1411 Fishergate Drive, Forney, TX 75126
- 6 beds |
- 5 baths |
- 3,761 sqft
 Single-Family Home
 Built in 2021
 6,621sqft lot
 2 car garage
 $160/sqft
 Listed 1 day ago
Property Description
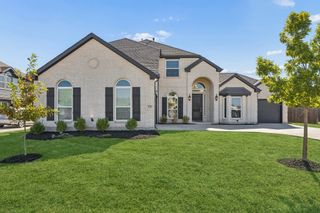
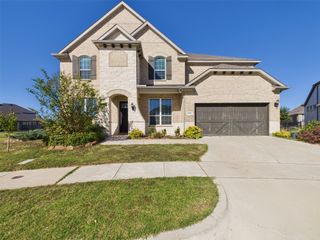
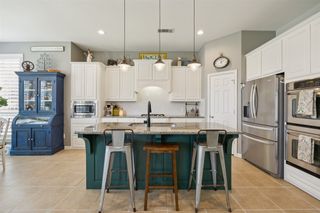
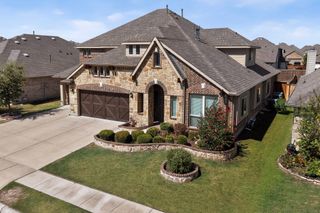
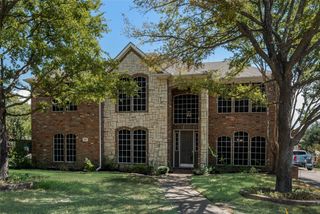
STUNNING POND VIEWS, INCREDIBLE SPACE, AND A FLOOR PLAN THAT TRULY STANDS OUT! Welcome to this impressive home nestled within a beautiful master planned community, where spacious living, thoughtful design, and breathtaking waterfront scenery come together! From the moment you arrive, the striking curb appeal and beautiful brick exterior make an unforgettable first impression. Step inside to discover an expansive floor plan featuring generous living spaces, abundant natural light, and beautiful finishes throughout. The spacious living room showcases a gorgeous stone fireplace and oversized windows, while the beautifully appointed kitchen features white cabinetry, stainless steel appliances, gas cooktop, double ovens, and a large island perfect for entertaining! WHAT REALLY SETS THIS HOME APART IS THE INCREDIBLE UPSTAIRS LAYOUT! This home features TWO ADDITIONAL OVERSIZED UPSTAIRS BEDROOMS, EACH WITH ITS OWN PRIVATE ENSUITE BATHROOM! Even better, one bedroom offers DIRECT ACCESS TO A COVERED BALCONY overlooking the picturesque community pond and beautiful water fountain! Imagine enjoying your morning coffee or relaxing in the evening while taking in those peaceful waterfront views! The spacious primary retreat features a beautiful ensuite bathroom with dual vanities, soaking tub, and separate shower. Additional highlights include a dedicated home office, expansive upstairs game room, and versatile living spaces throughout! Step outside to enjoy a spacious backyard with a covered patio, wrought iron fencing, and breathtaking views of the pond and surrounding green space. With no immediate rear neighbors, the setting offers an incredible sense of openness! Located in a desirable master planned community, this exceptional property combines impressive square footage, a unique floor plan, and gorgeous scenery. A RARE OPPORTUNITY YOU DON’T WANT TO MISS!
- Listing Status:
- Active
- Data Last Updated:
- November 22, 2026 at 7:20PM
- Listing Office:
- RE/MAX DFW Associates : 214-523-3300
- Listing Agent:
- Joey Stanbery :
- Contact:
- 972-922-8965
- MLS ID:
- 21418426

- Style: TraditionalDetached
- Pool: NoneCommunity
- Parking: Garage Faces Front
- Roofing: Composition
- Windows: Window Coverings
- General: BrickRockStone2Slab
- HOA Amenities: Association Management182.0Quarterly
- Originating MLS: NTR_NTREIS
- School District: Forney ISD
- County: Kaufman
- Zoning: DEVONSHIRE VILLAGE 10BBLOCK 47LOT 25210907
- View: WaterView
- Fencing: WoodWrought Iron
- Utilities: Electricity ConnectedMunicipal UtilitiesSewer AvailableUnderground UtilitiesWater Available
- Source: NTR_NTREIS
This listing courtesy of Joey Stanbery , RE/MAX DFW Associates
Monthly Payment
- Principal & Interest $
- Property Taxes $
- Home Insurance $
- VA Funding Fee $