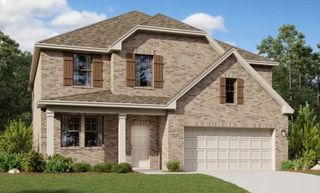
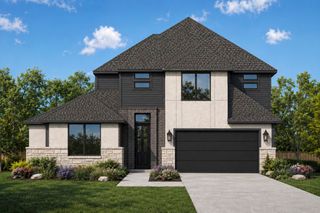
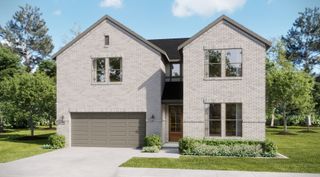
370 Llano Drive, Forney, TX 75126
- 5 beds |
- 4 baths |
- 3,298 sqft
 Single-Family Home
 Built in 2021
 0.3acre lot
 3 car garage
 $162/sqft
 Listed 6 days ago
Property Description
Discover exceptional space, thoughtful upgrades and everyday luxury at 370 Llano Drive in the Villages of Fox Hollow community in Forney, Texas. Built in 2021, this beautifully maintained 5-bedroom, 4-bath home offers 3,298 square feet on approximately 0.30 acres with a 3-car garage. Designed for comfortable living and entertaining, the versatile floor plan features two living areas, a dedicated home office and formal dining room. The spacious downstairs living room features a cozy fireplace, while the upstairs open loft provides a second living space ideal for relaxing or recreation. The flexible fifth bedroom downstairs is already equipped with surround sound and media room wiring, making it ready to enjoy as a dedicated home theater or utilize as a fifth bedroom to suit your needs. The kitchen impresses with granite countertops, a large island, gas cooktop, pot filler, pantry, and custom cabinetry featuring pot-and-pan drawers, spice storage, and pull-out trash and recycling bins. The generous primary suite includes a walk-in closet and ensuite bath with dual vanities, garden tub, and separate shower. Additional conveniences include a central vacuum system, upgraded electrical outlets, and floor outlets in the living room and study. Recent improvements include fresh paint, a refinished front door, and refreshed landscaping. Enjoy outdoor living on the covered back patio with a gas line for grilling, while exterior uplighting enhances curb appeal. Located in Forney ISD, the Villages of Fox Hollow community offers a pool and park. This spacious Forney home combines flexible living, functional upgrades, and inviting spaces for entertaining. Search address on YouTube for video.
- Listing Status:
- Active
- Data Last Updated:
- November 22, 2026 at 7:20PM
- Listing Office:
- Coldwell Banker Apex, REALTORS : 972-772-9300
- Listing Agent:
- Sara Hudler :
- Contact:
- 806-543-1125
- MLS ID:
- 21433097

- General: Rain Gutters
- Style: Detached
- Pool: NoneCommunity
- Parking: Door-MultiGarage Faces FrontGarageGarage Door OpenerGarage Faces Side
- Roofing: Composition
- Windows: Window Coverings
- General: 2Slab
- HOA Amenities: All FacilitiesAssociation Management295.0Annually
- Originating MLS: NTR_NTREIS
- School District: Forney ISD
- County: Kaufman
- Zoning: VILLAGES OF FOX HOLLOW PH 5BBLOCK ZLOT 24210557
- Fencing: Back YardPrivacyWood
- Utilities: Electricity ConnectedMunicipal UtilitiesSewer AvailableUnderground UtilitiesWater AvailableCable Available
- Water: Public
- Sewer: Public Sewer
- Source: NTR_NTREIS
This listing courtesy of Sara Hudler , Coldwell Banker Apex, REALTORS
Monthly Payment
- Principal & Interest $
- Property Taxes $
- Home Insurance $
- VA Funding Fee $


 New - 1 day ago