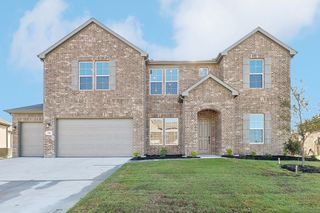
301 Symphony Avenue, Forney, TX 75126
- 5 beds |
- 5 baths |
- 3,352 sqft
 Single-Family Home
 Built in 2026
 5,663sqft lot
 3 car garage
 $143/sqft
 Listed 8 days ago
Property Description
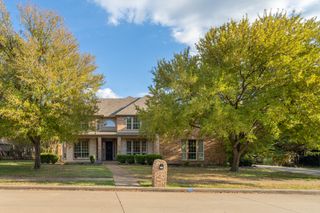
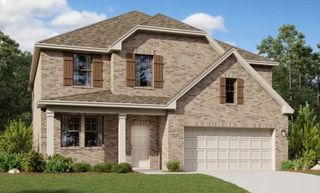
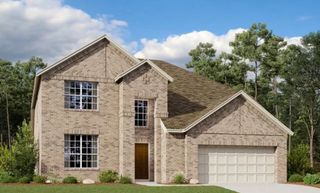
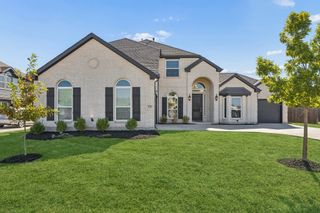
MLS# 21435868 - Built by Risewell Homes - April 2027 completion ~ This Beacon home at Lovers Landing offers 3,352 square feet of thoughtfully designed living space, with five bedrooms, 4.5 baths, a private study, dedicated media room, upstairs game room, and three-car garage. The expansive two-story layout features an open-concept kitchen, dining area, and family room, creating a welcoming setting for everyday living and entertaining. A spacious kitchen island, walk-in pantry, and storage bring style and convenience to the heart of the home, while the covered patio provides an inviting space for outdoor dining, relaxing, or gathering with friends and family. Located on the main floor, the private primary suite features an ensuite bath with dual vanities and a generous walk-in closet. A secondary bedroom and full bath near the front of the home offer comfortable accommodations for guests. Upstairs, three additional bedrooms, two full baths, and a game room provide room to unwind, while the dedicated media room sets the stage for memorable movie nights and weekend entertainment. Situated in Lovers Landing, with approximately one-third-acre homesites and no MUD or PID taxes, this home brings together generous living spaces, flexible rooms, and the welcoming lifestyle of this distinctive community.
- Listing Status:
- Active
- Data Last Updated:
- November 22, 2026 at 7:20PM
- Listing Office:
- HomesUSA.com : 888-872-6006
- Listing Agent:
- Ben Caballero :
- Contact:
- 888-872-6006
- MLS ID:
- 21435868

- General: LightingPrivate Yard
- Style: TraditionalDetached
- Pool: None
- Parking: Door-MultiDoor-SingleGarageGarage Door OpenerSide By Side
- Roofing: Composition
- General: BrickFiber CementRockStone2Slab
- HOA Amenities: All FacilitiesAssociation ManagementMaintenance Grounds1125.0Annually
- Originating MLS: NTR_NTREIS
- School District: Forney ISD
- County: Kaufman
- Zoning: 233949
- Fencing: FencedMetalWood
- Utilities: Sewer AvailableUnderground UtilitiesWater AvailableCable Available
- Water: Public
- Sewer: Public Sewer
- Source: NTR_NTREIS
This listing courtesy of Ben Caballero , HomesUSA.com
Monthly Payment
- Principal & Interest $
- Property Taxes $
- Home Insurance $
- VA Funding Fee $

 New - 1 day ago