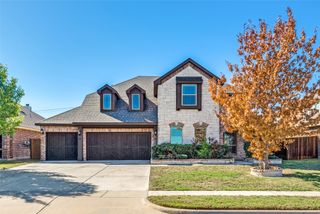
606 Landry Lane, Forney, TX 75126
- 5 beds |
- 5 baths |
- 3,818 sqft
 Single-Family Home
 Built in 2026
 0.33acre lot
 3 car garage
 $127/sqft
 Listed 9 days ago
Property Description
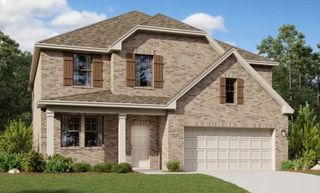
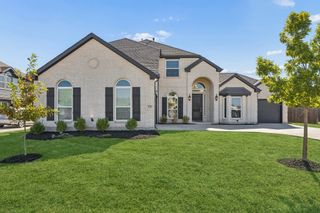
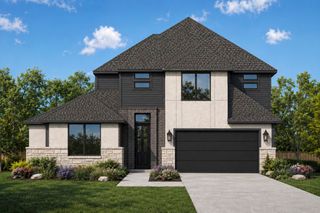
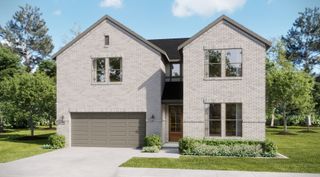
MOVE IN READY! The sprawling Greycliff plan scores high in style and comfort. Off to one side of the foyer, you’ll find a private study, and a bedroom is across the hall. An expansive, sunlit great room is at the heart of the home, with access to a large covered patio. Steps away, a kitchen with a center island and a walk-in pantry flows seamlessly to a dining area. The primary suite is adjacent, boasting a bedroom-sized walk-in closet and a private bath with a walk-in shower. A mud room, two bathrooms, and laundry also sit on this level. There are three bedrooms and two baths on the upper floor, along with a versatile loft space. Includes ample storage throughout! Additional home highlights include Quartz countertops, white cabinetry, oversized homesite, covered patio, first level bedroom, 3-bay garage, gas range, fireplace, primary garden tub, and dual vanity in secondary bath. Enjoy fantastic community amenities and lifestyle features at a 2.2 tax rate! No MUD or PID, and just walking distance to OB Johnson Elementary located within the community! Special offers and incentives may be available through the builder. Please visit the on-site sales team for details on current promotions and available incentives!
- Listing Status:
- Active
- Data Last Updated:
- November 22, 2026 at 7:20PM
- Listing Office:
- Century Communities : 817-886-2974
- Listing Agent:
- William Nelson :
- Contact:
- 972-317-5900
- MLS ID:
- 21434841

- General: LightingPrivate Yard
- Style: TraditionalDetached
- Pool: NoneCommunity
- Parking: CoveredDoor-MultiDoor-SingleDrivewayGarage Faces FrontGarageGarage Door OpenerInside EntranceOversized
- Roofing: CompositionShingle
- General: Brick2Slab
- HOA Amenities: All FacilitiesAssociation Management600.0Semi-Annually
- Originating MLS: NTR_NTREIS
- School District: Forney ISD
- County: Kaufman
- Zoning: 234412
- Fencing: Back YardFencedWood
- Utilities: Sewer AvailableWater AvailableCable Available
- Water: Public
- Sewer: Public Sewer
- Source: NTR_NTREIS
This listing courtesy of William Nelson , Century Communities
Monthly Payment
- Principal & Interest $
- Property Taxes $
- Home Insurance $
- VA Funding Fee $

 New - 1 day ago