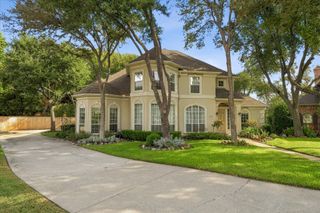
2304 Fairway Circle, Heath, TX 75032
- 4 beds |
- 3 baths |
- 3,752 sqft
 Single-Family Home
  Built in 1995
  0.36acre lot
 3 car garage
  $229/sqft
  Listed 4 days ago
Property Description
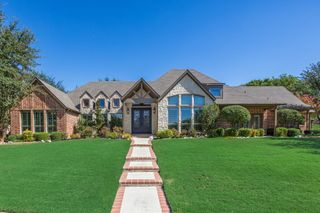
Nestled along the 12th hole of prestigious Buffalo Creek Golf Club community in Heath, this classic brick home offers exceptional curb appeal, easy-maintenance landscaping & over $200,000 in upgrades & enhancements. Boasting 3,752 sqft & thoughtfully designed, featuring 4 beds, 3 full baths, a dedicated office & multiple living spaces. A welcoming foyer is flanked by a formal dining room & private home office. The heart of the home seamlessly connects a spacious living area, kitchen & breakfast nook, making everyday living & entertaining effortless. Enjoy updated lighting, designer accent walls, neutral finishes & flooring, and plantation shutters throughout. Gourmet kitchen equipped with gas cooking, double ovens, an oversized island with breakfast bar seating & a dedicated coffee or wine station with additional storage. The adjacent living room invites relaxation with a cozy fireplace & views of the backyard oasis. Privately situated at the rear of the home, the primary suite offers a peaceful retreat complete with dual vanities & sinks, a soaking tub, oversized shower & walk-in closet. A 2nd downstairs bedroom is conveniently located near a full bath that also serves as a pool bath, helping keep wet feet out of the main living areas. Upstairs, a spacious 2nd living area opens to a balcony overlooking the stunning backyard & golf course. 2 additional beds share a Jack-and-Jill bath, providing the perfect space for family or guests. Step outside to discover your own private resort. Backyard showcases a sparkling pool with safety fence, outdoor kitchen with built-in grill, expansive patio, putting green & year-round lush turf for easy maintenance. With ample yard space for play, pets & entertaining, all set against panoramic golf course views, this outdoor retreat is truly unforgettable. Located just minutes from Lake Ray Hubbard, premier shopping, dining & entertainment, this exceptional property delivers the perfect blend of luxury, comfort & golf course living.
- Listing Status:
- Active
- Data Last Updated:
- October 13, 2026 at 12:19PM
- Listing Office:
- Keller Williams Rockwall : 972-772-7000
- Listing Agent:
- Aaron Stokes :
- Contact:
- 972-772-7000
- MLS ID:
- 21399745

- General: BalconyGas GrillLightingOutdoor GrillOutdoor KitchenOutdoor Living AreaRain GuttersOutdoor KitchenHot Tub
- Style: TraditionalDetached
- Other Structures: Outdoor Kitchen
- Pool: FencedGuniteHeatedIn GroundOutdoor PoolPoolCommunity
- Parking: ConcreteDrivewayGarageGarage Door OpenerOversizedGarage Faces Side
- Roofing: Composition
- Windows: ShuttersWindow Coverings
- General: Brick2Slab
- HOA Amenities: Association Management168.0Quarterly
- Originating MLS: NTR_NTREIS
- School District: Rockwall ISD
- County: Rockwall
- Zoning: BUFFALO CREEK COUNTRY CLUB EST PH 1BLOCK 2000000031131
- Fencing: Back YardWrought Iron
- Utilities: Electricity AvailableElectricity ConnectedNatural Gas AvailableSewer AvailableSeparate MetersWater AvailableCable Available
- Water: Public
- Sewer: Public Sewer
- Source: NTR_NTREIS
- Exclusions: TBD
This listing courtesy of Aaron Stokes , Keller Williams Rockwall
Monthly Payment
- Principal & Interest $
- Property Taxes $
- Home Insurance $
- VA Funding Fee $

 New - 3 days ago