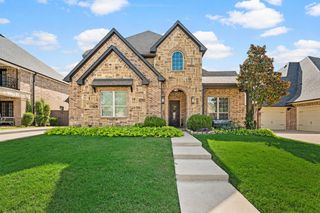
2401 Kathryn Drive, Heath, TX 75032
- 4 beds |
- 5 baths |
- 4,483 sqft
 Single-Family Home
 Built in 1996
 0.4acre lot
 3 car garage
 $201/sqft
 Listed 7 days ago
Property Description
Welcome to this exceptional property in the highly desirable Buffalo Creek Estates in Heath, Texas! Perfectly positioned on a beautiful golf course lot, this stunning home offers the ideal blend of luxury, comfort, and entertaining. Featuring 4 spacious bedrooms, 4 full bathrooms, and a half bath, this thoughtfully designed floor plan provides plenty of room for family and guests. Enjoy two spacious living areas, a private home office, and a dedicated media room, creating the perfect spaces for both everyday living and entertaining. Step outside to your own backyard retreat, complete with a sparkling swimming pool and beautiful golf course views. The home has a 3 car garage fully repainted and with epoxy flooring. The upgrades include fully remolded master bathroom, new white oak flooring throughout the downstairs, completely repaired interior, new tankless water heater, and light fixtures. The Seller has agreed to $35,000 in sellers concession for the exterior pool and landscape. Don't miss the opportunity to see this home!!
- Listing Status:
- Active
- Data Last Updated:
- November 22, 2026 at 6:19PM
- Listing Office:
- The Agency Rockwall : 469-273-6813
- Listing Agent:
- Logan White :
- MLS ID:
- 21436269

- General: Rain Gutters
- Style: Detached
- Pool: In GroundPoolPool/Spa ComboVinyl
- Parking: Door-MultiDrive ThroughEpoxy FlooringGarageGarage Door OpenerGarage Faces Side
- Roofing: Shingle
- Windows: Bay Window(s)Shutters
- General: BrickRockStone2Slab
- HOA Amenities: Association ManagementMaintenance Structure146.0Quarterly
- Originating MLS: NTR_NTREIS
- School District: Rockwall ISD
- County: Rockwall
- Zoning: BUFFALO CREEK COUNTRY CLUB EST PH 1BLOCK 1000000031047
- Fencing: Wrought Iron
- Utilities: Electricity AvailableElectricity ConnectedSewer AvailableWater Available
- Water: Public
- Sewer: Public Sewer
- Source: NTR_NTREIS
This listing courtesy of Logan White , The Agency Rockwall
Monthly Payment
- Principal & Interest $
- Property Taxes $
- Home Insurance $
- VA Funding Fee $


 New - 3 days ago