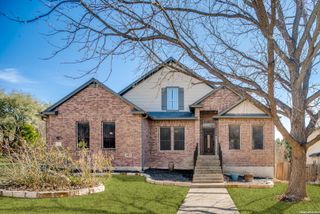
10515 Alcantara, Helotes, TX 78023
- 4 beds |
- 3 baths |
- 3,064 sqft
 Rental
  Built in 2011
  8,451sqft lot
 —— car garage
  $1/sqft
  Listed 4 days ago
Property Description
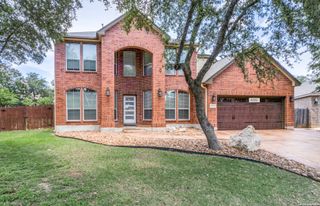
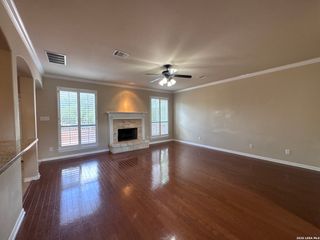
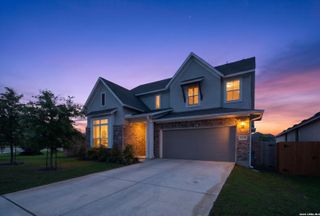
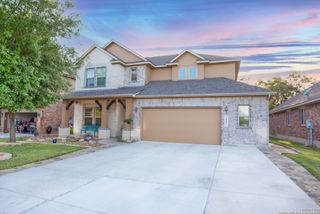
Welcome home to this exceptional single-story residence tucked inside a desirable gated community, offering over 3,000 square feet of thoughtfully designed living space. With 4 spacious bedrooms, 3 full bathrooms, a dedicated office, formal dining room, breakfast area, and an additional flex living space, there's room for everyone to spread out and enjoy. The open-concept layout is enhanced by soaring ceilings, creating an airy feel throughout the home. At the heart of the property is an impressive chef's kitchen featuring a striking center island with a built-in cooktop, built-in appliances, abundant cabinetry, and expansive countertop space-perfect for preparing meals or gathering with family and friends. The inviting family room showcases a cozy fireplace, making it an ideal place to unwind. Each bedroom offers durable hard-surface flooring, generous dimensions, elevated ceilings, and plentiful closet space. The oversized primary suite is a true retreat, complete with a luxurious spa-inspired bathroom featuring a stunning walk-in shower, relaxing garden tub, dual vanity areas, and an expansive walk-in closet. Step outside and discover your own private backyard oasis. Whether you're soaking in the hot tub, cooling off in the sparkling in-ground pool, entertaining under the covered patio, preparing meals in the outdoor kitchen, or enjoying the comfort of the retractable awning on warm Texas afternoons, this outdoor living space is designed to impress. Rounding out this incredible home is a spacious 3-car garage with high ceilings, providing additional storage possibilities and functionality. Homes offering this combination of space, comfort, and resort-style outdoor living are rarely available. Schedule your private tour today before this incredible opportunity is gone!
- Listing Status:
- Active
- Date Added:
- July 2, 2026
- Data Last Updated:
- July 7, 2026 at 1:53AM
- Listing Office:
- 3D Realty & Property Management : (210) 865-8207
- Listing Agent:
- Vanessa Garcia : (210) 363-9143
- MLS ID:
- 1997240
- General: 4 Sides MasonryPatio SlabCovered PatioBar-B-Que Pit/GrillPrivacy FenceHas GuttersMature Trees
- Style: One Story
- Pool: In Ground PoolHot Tub
- Roofing: Composition
- Windows: Some Remain
- General: Slab
- School District: Northside
- County: Bexar
- Zoning: Cb 4557A (Bridgepoint Ut-8 & 15)Block 8 Lot 36 2012- New P045571080360
- Restrictions: Smoking Outside Only
- Utilities: CPSCPS
- Water: Water SystemSewer SystemCity
- Sewer: SAWS
This listing courtesy of Vanessa Garcia , 3D Realty & Property Management
 New - 21 hours ago