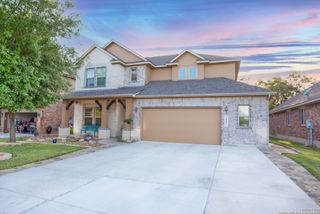
8603 Taylor Walk, Helotes, TX 78023
- 4 beds |
- 3 baths |
- 3,098 sqft
 Rental
  Built in 2003
  10,280sqft lot
 —— car garage
  $1/sqft
  Listed 1 day ago
Property Description
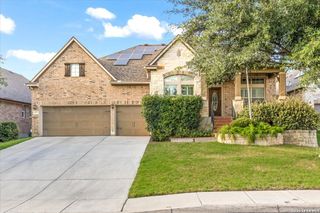
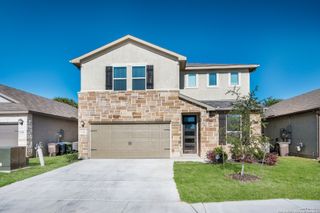
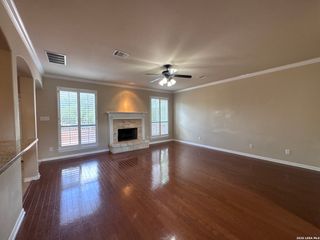
Welcome to 8603 Taylor Walk, a beautifully maintained move-in-ready two-story home offering the perfect combination of comfort, style, and functionality. Featuring 4 bedrooms, a dedicated office, two living areas, two dining areas, and a main-level primary suite, this spacious home has room for everyone. The heart of the home is the upgraded kitchen, complete with granite countertops, a gas cooktop, double ovens, wine refrigerator, decorative tile backsplash, and ample cabinet space-perfect for cooking and entertaining. The open-concept living area features a cozy fireplace and flows seamlessly to the incredible outdoor living space, making indoor and outdoor entertaining effortless. The private primary suite is conveniently located downstairs and offers a spa-like bathroom with dual vanities, a relaxing soaking tub, a walk-in shower, and a spacious walk-in closet. Additional features include wood-look tile flooring throughout the main level, ceiling fans, a water softener, and a cul-de-sac location for added privacy. Residents enjoy outstanding community amenities including a neighborhood pool, sports courts, parks, and playgrounds. Conveniently located just minutes from highly rated Northside ISD schools, shopping, dining, major highways, and everyday conveniences, this home truly has it all.
- Listing Status:
- Active
- Date Added:
- July 5, 2026
- Data Last Updated:
- July 7, 2026 at 2:51AM
- Listing Office:
- S. Porter Group LLC : (210) 379-6119
- Listing Agent:
- Shaylie Stroud : (210) 325-5687
- MLS ID:
- 1997707
- General: Patio SlabCovered PatioPrivacy Fence
- Style: Two Story
- Pool: None
- Windows: Some Remain
- School District: Northside
- County: Bexar
- Zoning: Cb 4544A Blk 3 Lot 11 Sonoma Ranch Ut-1B045441030110
- Restrictions: No RV ParkingSmoking Outside Only
- Utilities: CPSCPS
- Water: Water SystemSewer System
- Sewer: SAWS
This listing courtesy of Shaylie Stroud , S. Porter Group LLC
 New - 3 days ago