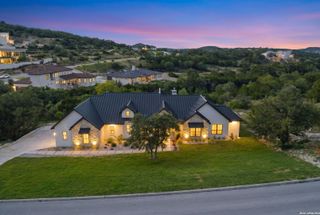
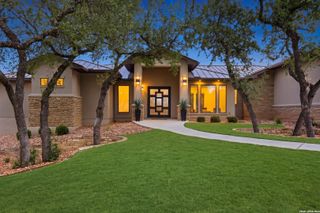
18633 Shadow Canyon, Helotes, TX 78023
- 4 beds |
- 4 baths |
- 4,438 sqft
 Single-Family Home
  Built in 2008
  1.35acre lot
 —— car garage
  $265/sqft
  Listed 3 months ago
Property Description
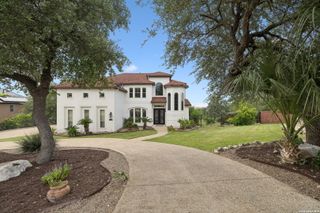
This stunning 4,438 sq ft custom home in the heart of Helotes showcases exceptional architectural design with soaring ceilings, exposed beams, stone wall accents, and stained concrete floors, all complemented by light-filled interiors. A thoughtfully designed floor plan begins with a formal dining room off the entry that seamlessly connects to an entertaining bar-perfect for hosting. The open chef's kitchen, featuring commercial-grade appliances, flows effortlessly into the living and breakfast areas. The secluded owner's retreat is privately situated across from the study and offers private outdoor access, a vaulted beam ceiling, fireplace, spa-like bath, and dual closets. Upstairs features three spacious bedrooms along with a media/game room complete with a wet bar-ideal for entertaining. Step outside to expansive patios surrounding a sparkling in-ground pool with adjoining spa, all overlooking the breathtaking Texas Hill Country. This one-of-a-kind custom home offers the perfect blend of luxury, comfort, and exceptional indoor-outdoor living. VA Assumable available at 3.125%
- Listing Status:
- Pending
- Date Added:
- April 3, 2026
- Data Last Updated:
- July 7, 2026 at 12:52AM
- Listing Office:
- Phyllis Browning Company : (210) 408-2500
- Listing Agent:
- Roger Fuentes : (210) 386-4773
- MLS ID:
- 1927176
- General: Two Living AreaSeparate Dining RoomEat-In KitchenTwo Eating AreasIsland KitchenBreakfast BarWalk-In PantryStudy/LibraryGame RoomMedia RoomUtility Room InsideHigh CeilingsOpen Floor PlanAll Bedrooms DownstairsLaundry Main LevelWalk in Closets
- Flooring: CarpetingCeramic TileWoodStained Concrete
- A/C: Three+ Central
- Heating: CentralNatural Gas
- Fireplace: TwoFamily RoomMaster BedroomFireplaces: 2
- Disability Feature: First Floor BathFull Bath/Bed on 1st FlrFirst Floor Bedroom
- Eco/Green Feature: Programmable ThermostatCeiling Fans
- General: 4 Sides MasonryStone/RockStuccoPatio SlabCovered PatioDouble Pane WindowsSpecial Yard LightingMature TreesWire Fence
- Style: Two StorySpanish
- Pool: In Ground PoolAdjoiningPool/SpaPool is Heated
- Roofing: Tile
- Windows: Some Remain
- General: TwoSlab
- HOA Amenities: Controlled Access1061.0Annually
- School District: Northside
- County: Bexar
- Zoning: CB 4577A BLK 22 LOT 20 SHADOW CANYON SUB'D UT-2045771220200
- Utilities: CPSGrey Forest
- Water: Water SystemSeptic
- Sewer: Septic
This listing courtesy of Roger Fuentes , Phyllis Browning Company
Monthly Payment
- Principal & Interest $
- Property Taxes $
- Home Insurance $
- VA Funding Fee $