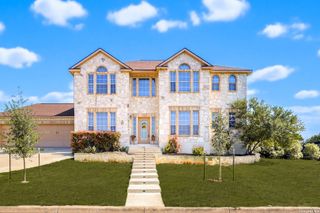
8714 Santa Fe Cove, Helotes, TX 78023
- 5 beds |
- 3 baths |
- 3,850 sqft
 Single-Family Home
  Built in 2002
  0.34acre lot
 —— car garage
  $136/sqft
  Listed 28 days ago
Property Description
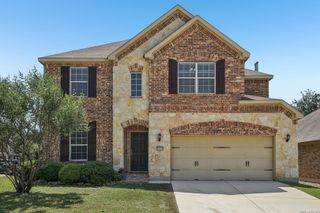
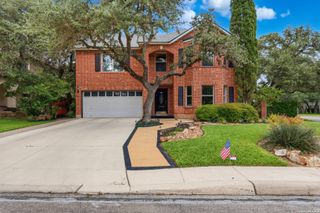
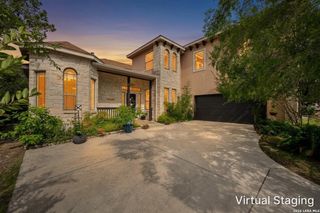
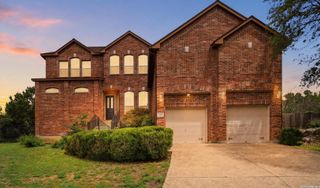
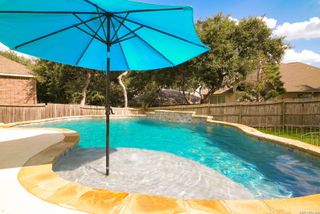
Positioned on a quiet cul-de-sac with an oversized backyard, this thoughtfully designed residence offers a rare combination of privacy, mature landscaping, and expansive living spaces. Framed by towering shade trees and lush greenery, the backyard creates a peaceful retreat rarely found within the city. A flagstone patio and covered outdoor dining area provide the ideal setting for entertaining or everyday enjoyment. Inside, an open and inviting floor plan is enhanced by hand-scraped hardwood flooring, crown molding, and upgraded designer lighting throughout. Multiple living and dining spaces offer flexibility for both formal entertaining and casual gatherings, while the family room is anchored by a gas fireplace with a stone surround. The gourmet kitchen features granite countertops, stainless steel appliances, abundant cabinetry, and seamless connectivity to the main living areas, creating a natural hub for daily living. The spacious primary suite serves as a private retreat with a well-appointed bath featuring dual vanities, a garden tub, and a separate walk-in shower. A guest suite with a full bath on the main level provides convenience and versatility, while generously sized secondary bedrooms offer walk-in closets and ample storage. An oversized game room completes the home, providing additional space for recreation, media, or family gatherings. Outside, the mature landscape and exceptional backyard setting offer a sense of seclusion and tranquility while remaining moments from the conveniences of city living.
- Listing Status:
- Active
- Date Added:
- June 8, 2026
- Data Last Updated:
- July 6, 2026 at 10:54PM
- Listing Office:
- Kuper Sotheby's Int'l Realty : (210) 698-3100
- Listing Agent:
- Binkan Cinaroglu : (210) 241-4550
- MLS ID:
- 1990022
- General: Brick3 Sides MasonrySidingPatio SlabDeck/BalconyPrivacy FenceSprinkler SystemDouble Pane WindowsGazeboMature Trees
- Style: Two StoryTraditional
- Pool: None
- Roofing: Composition
- Windows: All Remain
- General: TwoSlab
- HOA Amenities: PoolTennisPark/PlaygroundBBQ/GrillBasketball CourtVolleyball Court1005.0Annually
- School District: Northside
- County: Bexar
- Zoning: Cb 4544A Blk 1 Lot 25 "Sonoma Ranch Ut-1A"045441010250
- Utilities: CPSCPS
- Water: Water SystemSewer System
- Sewer: SAWS
This listing courtesy of Binkan Cinaroglu , Kuper Sotheby's Int'l Realty
Monthly Payment
- Principal & Interest $
- Property Taxes $
- Home Insurance $
- VA Funding Fee $