405 Sandy Ln, Henderson, TX 75652
- 4 beds |
- 3 baths |
- 2,724 sqft
 Single-Family Home
  Built in 1976
  2.64acre lot
 —— car garage
  $154/sqft
  Listed 5 months ago
Property Description
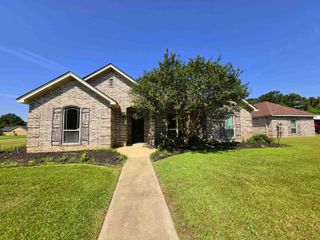
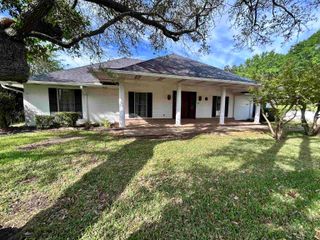
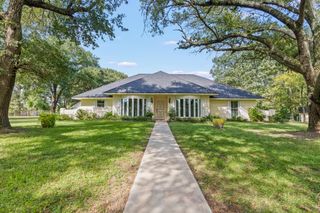
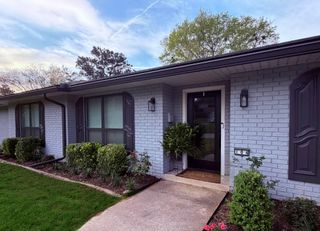
Beautifully updated, exceptionally clean, & truly move-in ready, this meticulously maintained home on 2.63 acres has been thoughtfully renovated over the last two years, reflecting a rare level of care and quality. Offering 4 bedrooms & 3 full baths, the flexible layout includes a second primary suite ideal for multi-generational living, guests, or a private mother-in-law suite. The main primary suite has been fully remodeled including an updated bath, custom walk-in closet, & conveniently located washer/ dryer. The upgraded kitchen offers pull-out lower shelving and soft-close cabinets and drawers, a feature extended throughout all kitchen and bathroom cabinetry. Additional updates include new flooring in the kitchen, bathrooms, foyer, and primary bedroom; updated interior paint, doors, hardware, switches, and outlets; and added overhead lighting in the kitchen, hallway, and bedrooms. Major improvements include new windows ,new AC unit, two water heaters, & upgraded electrical to the entire living quarters of the home as well as the main shop building, along with an exterior generator outlet. Exterior features include a new back door, & added storage building. Ideally located with easy access to the upcoming Wild Spring Dunes Golf Resort near Mt. Enterprise, a world-class 36-hole destination by Dream Golf, this home delivers comfort, quality, & peace of mind in a well-established Henderson location. A full list of updates is available in documents. Refrigerator, washer, and dryer may convey, and sellers may be open to selling furniture for a turnkey opportunity.
- Listing Status:
- Active
- Date Added:
- December 25, 2025
- Data Last Updated:
- May 26, 2026 at 12:46PM
- Listing Office:
- Real Broker, LLC : 855-450-0442
- Listing Agent:
- Lisa J Turner : 903-238-3440
- MLS ID:
- 20258548
- Style: Traditional
- Other Structures: Storage Buildings
- Pool: None
- Parking: AttachedRear/Side EntryParking spaces: 2
- Roofing: Composition
- General: Brick1 StorySlab
- School District: Henderson
- County: Rusk
- Driveway: Paved
- Zoning: W/2 LT 8 BLK 5 ADAWAY ESTS 2AB 880 J J Y BARBO S15580
- Fencing: Wrought Iron
- Utilities: Electric
- Water: Aerobic Septic SystemCommunity
- Sewer: Aerobic Septic SystemCommunity
This listing courtesy of Lisa J Turner , Real Broker, LLC
Monthly Payment
- Principal & Interest $
- Property Taxes $
- Home Insurance $
- VA Funding Fee $


 New - 3 days ago