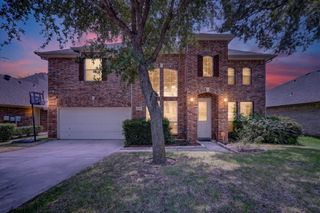
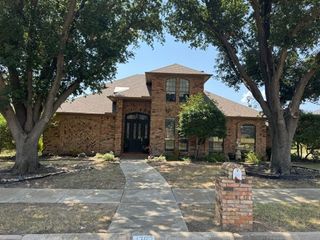
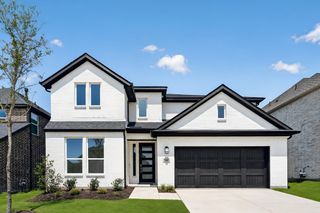
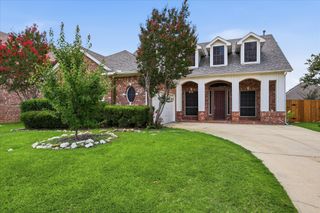
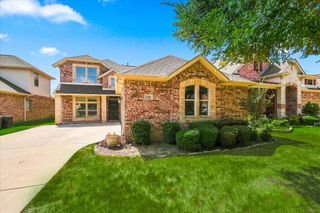
117 Red Bluff Drive, Hickory Creek, TX 75065
- 5 beds |
- 3 baths |
- 2,859 sqft
 Single-Family Home
  Built in 2000
  7,754sqft lot
 2 car garage
  $182/sqft
  Listed 1 month ago
Property Description
Welcome to this exceptional lake community located in sought-after Lakeview at Point Vista! This large 5 bedroom home opens to a dramatic two-story entry and inviting floor plan featuring hardwood floors, designer lighting, tile, and a gas fireplace. The chef's kitchen offers granite countertops, premium appliances and an induction cooktop replaced less than 2 years ago. The flexible layout includes a private upstairs primary suite with scenic views, a spacious bonus room, and a first-floor bedroom ideal for guests, a home office, or a second primary suite. Major updates include a roof replaced less than 2 years ago, gutter guards, and garage door openers replaced less than 1 year ago. Relax in the private, wooded backyard with an extended patio, fire pit, and a hot tub less than one year old. Furnishings are negotiable. Enjoy the Hickory Creek lifestyle with golf-cart access to shopping and dining, the community pool, pavilion, and park, plus a nearby boat launch. Conveniently located less than 30 minutes from Downtown Dallas, DFW Airport, and Love Field.
- Listing Status:
- Active
- Data Last Updated:
- August 17, 2026 at 8:20PM
- Listing Office:
- RE/MAX Trinity : 972-317-9586
- Listing Agent:
- Nancy Koket :
- Contact:
- 972-317-9586
- MLS ID:
- 21322133

- General: Fire PitLightingPrivate YardRain GuttersHot Tub
- Style: TraditionalDetached
- Pool: NoneCommunity
- Parking: Garage Faces Front
- Roofing: Composition
- General: Brick2Slab
- Road/Access: All Weather Road
- HOA Amenities: All FacilitiesAssociation Management600.0Annually
- Originating MLS: NTR
- School District: Lake Dallas ISD
- County: Denton
- Zoning: LAKEVIEW AT POINT VISTA PH 1 BR213685
- Fencing: MetalWood
- Utilities: Sewer AvailableUnderground UtilitiesWater AvailableCable Available
- Water: Public
- Sewer: Public Sewer
- Source: NTR
This listing courtesy of Nancy Koket , RE/MAX Trinity
Monthly Payment
- Principal & Interest $
- Property Taxes $
- Home Insurance $
- VA Funding Fee $

 New - 3 days ago