1635 Meadowlark Drive, Hideaway, TX 75771
- 3 beds |
- 3 baths |
- 2,471 sqft
 Single-Family Home
  Built in 1986
  0.46acre lot
 2 car garage
  $157/sqft
  Listed 4 months ago
Property Description
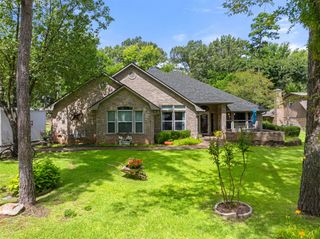
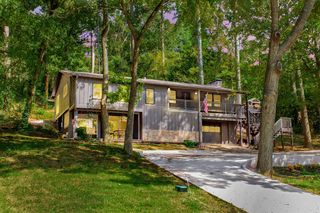
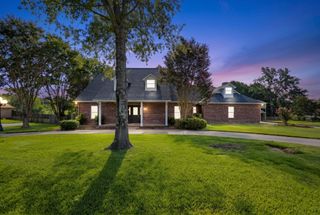
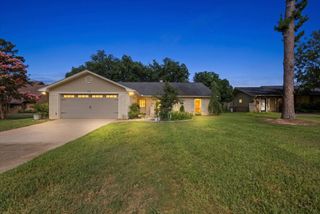
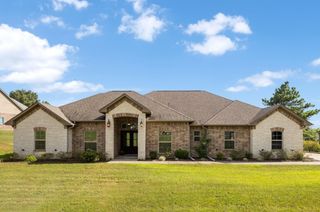
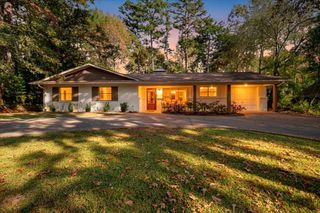
This home delivers immediate curb appeal with a generous front yard, front-entrance garage driveway, and an additional circle drive providing convenient access for residents and guests alike. The tree lined setting in this section of Hideaway creates a tranquil atmosphere that distinguishes this property from the rest. Inside, soaring ceilings and beautiful wood flooring establish a refined aesthetic throughout the open floor plan. The spacious living area, anchored by a wood burning fireplace, flows seamlessly into a generously sized kitchen featuring abundant storage, a large breakfast bar, and a walk in pantry with an additional closet. Every element reflects a commitment to both function and design. The primary suite offers a genuine retreat experience, complete with a luxurious bath featuring separate sinks, a soaking tub, walk in shower, spacious walk in closet, and extensive built in storage. A large laundry area with a sink adds everyday practicality. Upstairs, a expansive loft provides flexible living space ideal for a game room, second living area, or bunkroom. Two additional bedrooms share a well-appointed Jack and Jill bathroom. The oversized garage includes a large bonus room perfect for a workshop or personal retreat, while the back grilling area and fenced yard complete the outdoor living experience. The location is exceptional situated directly across from a pickleball court and park, with convenient lake access and proximity to the back gate. Hideaway's resort-caliber amenities include three lakes, three golf courses, two swimming pools, tennis courts, parks, a bar and grill, and 24-hour gated security. Schedule your private showing today to experience this remarkable property firsthand.
- Listing Status:
- Active
- Data Last Updated:
- July 28, 2026 at 4:21PM
- Listing Office:
- ADT Realty Brokers : 903-530-0960
- Listing Agent:
- MELISA Terry :
- MLS ID:
- 21199180

- General: Workshop
- Style: TraditionalDetached
- Other Structures: Workshop
- Pool: NoneCommunity
- Parking: ConcreteGarage Faces FrontPaved
- Roofing: Composition
- General: BrickWood Siding2Slab
- HOA Amenities: SecurityTrash340.0Monthly
- Originating MLS: NTR
- School District: Lindale ISD
- County: Smith
- Zoning: Unit 37 Lot 1775R033923
- Fencing: Metal
- Utilities: Cable AvailableSeptic Available
- Sewer: Aerobic Septic
- Source: NTR
This listing courtesy of MELISA Terry , ADT Realty Brokers
Monthly Payment
- Principal & Interest $
- Property Taxes $
- Home Insurance $
- VA Funding Fee $