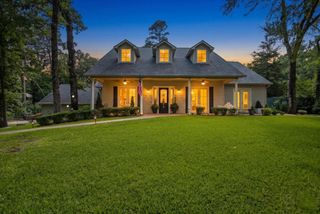
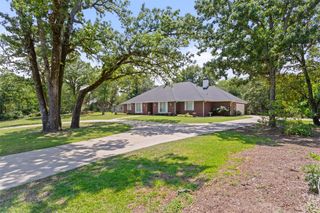
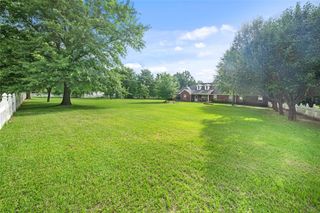
521 Hideaway Lane Central Lane, Hideaway, TX 75771
- 4 beds |
- 4 baths |
- 3,214 sqft
 Single-Family Home
  Built in 2005
  0.25acre lot
 2 car garage
  $218/sqft
  Listed 6 days ago
Property Description
Imagine enjoying an evening gathering on the deck watching the most beautiful sunset, overlooking the lake. This home's north-facing waterfront orientation provides cooler outdoor spaces and longer enjoyment on hot Texas days, while the expansive rear windows capture beautiful natural light without the intense afternoon heat. This thoughtfuly designed three-level home offers exceptional flexibility, alowing you to tailor the space to fit your lifestyle. The primary suite is conveniently located on the main level, where you'l wake up to stunning lake views and appreciate the direct access from the spacious walk-in closet to the laundry room. Upstairs, you'l find two additional bedrooms along with a generous bonus room that can easily serve as a fourth bedroom, game room, media room, home gym, playroom, or an additional living area. The lower level expands the home's possibilities even further, offering an impressive space for entertaining, a family room, game room, biliards room, media room, or the ultimate man cave. This level also includes an additional room ideal for a guest bedroom, home office, hobby room, or fitness space. Step outside to the beautiful flagstone patio, where peaceful lake views create the perfect backdrop for relaxing or entertaining. With the water and private boat dock just steps away, you'l enjoy effortless access to everything lake life has to offer on Hideaway's third lake. Hideaway is a gated neighborhood offering 24-7 security, 3 lakes, award-winning 27 hole golf course, restaurant, 2 pools, sandy beach area, multiple parks and more.
- Listing Status:
- Active
- Data Last Updated:
- July 28, 2026 at 4:21PM
- Listing Office:
- Leslie Cain Realty : 903-594-8721
- Listing Agent:
- Leslie Cain :
- MLS ID:
- 21337378

- General: BalconyRain Gutters
- Style: Detached
- Pool: None
- Parking: Garage Faces Front
- Roofing: Composition
- Windows: Window Coverings
- General: Three Or MorePillar/Post/PierSlab
- HOA Amenities: Association ManagementSecurity340.0Monthly
- Originating MLS: NTR
- School District: Lindale ISD
- County: Smith
- Zoning: HIDE A WAY LAKE LOT 1307120000000000130700
- Fencing: None
- Utilities: Septic Available
- Sewer: Septic Tank
- Source: NTR
This listing courtesy of Leslie Cain , Leslie Cain Realty
Monthly Payment
- Principal & Interest $
- Property Taxes $
- Home Insurance $
- VA Funding Fee $