3516 Beverly Drive, Highland Park, TX 75205
- 5 beds |
- 7 baths |
- 9,084 sqft
 Single-Family Home
  Built in 1997
  0.36acre lot
 3 car garage
  $1,183/sqft
  Listed 1 month ago
Property Description
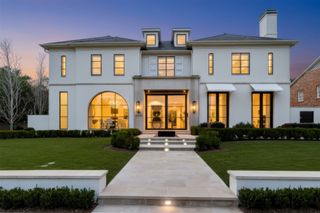
Exceptional Highland Park location, 3516 Beverly Drive offers a rare balance of grand-scale entertaining & refined everyday living, defined by timeless architecture, exceptional craftsmanship, & enduring quality. Impeccably maintained & pre-inspected, the home presents a wonderful opportunity for a new owner to shape its next chapter while preserving exceptional character. Main residence, over 9,000 sqft, is thoughtfully designed to accommodate elegant entertaining while providing the comfort & functionality essential for everyday or multigenerational living. Soaring ceilings, hand made imported doors throughout, & beautifully executed architectural details create interiors that are both sophisticated & welcoming. Grand entrance & gracious formal dining rm are perfectly suited for memorable gatherings, while generously scaled living spaces, abundant natural light, & exceptional storage bring ease & livability to every room. Private primary suite offers peaceful retreat, complemented by 4 spacious secondary bedrms, each with an ensuite bath & large walk in closets. Multiple flex living areas provide space for work, study, or relaxing. The well-appointed kitchen serves as the heart of the home. A detached guest apartment of over 1,100 square feet adds versatility, featuring a bedroom, living area, kitchenette, full-size laundry, & two full baths & large walk in closets—ideal for extended family, long-term guests, an executive office, or private staff accommodations. Designed with equal attention to beauty & practicality, the property includes a pool & spa, ample yard space, a spacious 3-car air conditioned garage, whole-house generator, security, elevator-ready, new tile roof, & a 10-foot privacy wall that enhances the sense of seclusion without compromising the property’s gracious setting. Rarely does a Highland Park home offer this combination of scale, architectural character, and thoughtful amenities. This is a home of lasting quality, ready for its next chapter.
- Listing Status:
- Active
- Data Last Updated:
- October 14, 2026 at 1:20AM
- Listing Office:
- Compass RE Texas, LLC. : 214-814-8100
- Listing Agent:
- Laura Devega :
- Contact:
- 2149124063,2149124063
- MLS ID:
- 21380217

- General: Private YardRain Gutters
- Style: MediterraneanSpanishTraditionalDetached
- Pool: In GroundOutdoor PoolPoolPool/Spa Combo
- Parking: Additional ParkingAlley AccessCircular DrivewayGarageGarage Door OpenerLightedOversizedGarage Faces Rear
- Roofing: Spanish Tile
- Windows: ShuttersWindow Coverings
- General: StuccoThree Or MorePillar/Post/Pier
- Originating MLS: NTR_NTREIS
- School District: Highland Park ISD
- County: Dallas
- Zoning: HIGHLAND PARK BLK 63 LT 14 & 15 FT LT 1560084500630140000
- Fencing: Back Yard
- Utilities: Sewer AvailableWater AvailableCable Available
- Water: Public
- Sewer: Public Sewer
- Source: NTR_NTREIS
- Exclusions: Dining rm chandeliergeode/orchid pieces in dining rmmirror in entry half bathTV & Frame in red living rmartworkmoose mountfish mount.
This listing courtesy of Laura Devega , Compass RE Texas, LLC.
Monthly Payment
- Principal & Interest $
- Property Taxes $
- Home Insurance $
- VA Funding Fee $